Mastering FEMA Compliance: A North Kingstown Coastal Renovation
Building on the Rhode Island coast offers breathtaking views, but it also comes with a complex web of federal regulations. For homeowners in flood zones, adding square footage isn’t just a design challenge, it’s a regulatory puzzle that requires deep expertise in FEMA compliance. The challenge: expanding a 1901 Shingle Style home while meeting elevation, flood and coastal rules from the first sketch.
Completed ProjectsBy Paul Vespia, Founder2 min read
What FEMA challenges come with a coastal historic renovation?
Expanding a 1901 shingle-style home in a FEMA flood zone means every addition and first-level change is measured against flood elevations and substantial-improvement rules. The design has to grow the living program without triggering noncompliant construction that local and federal reviewers will reject.
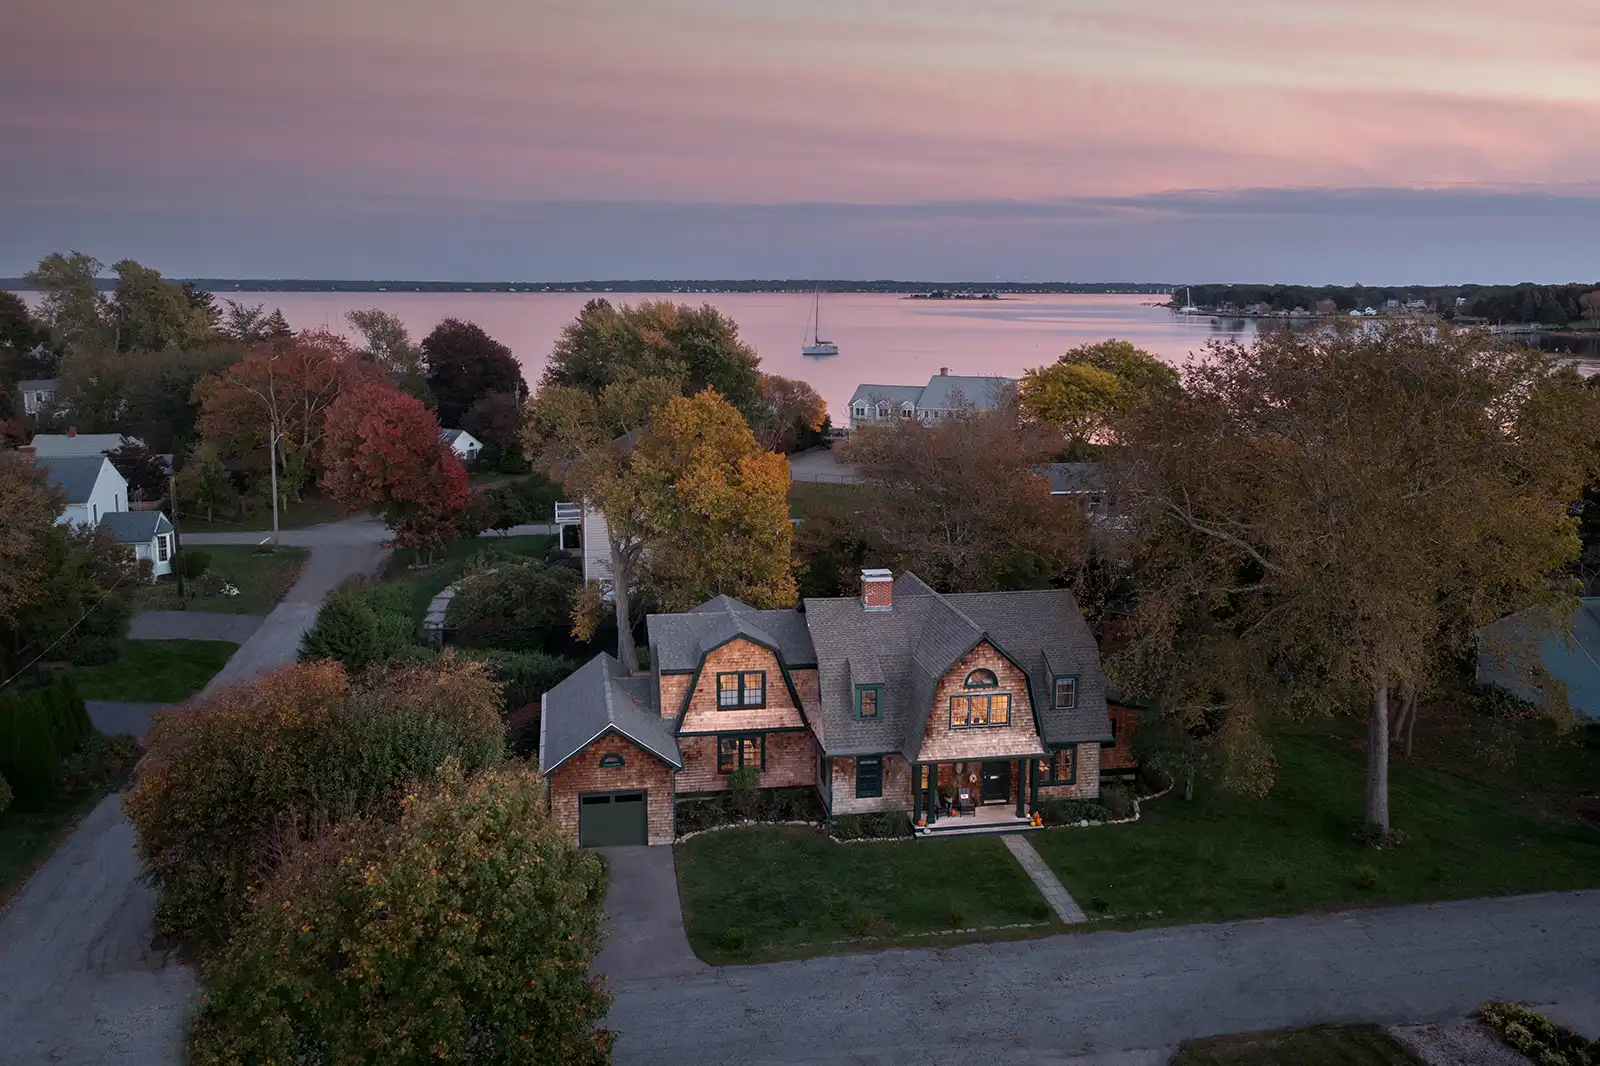
Expanding a 1901 Shingle Style Home Project Fifty Two presented a unique scenario: a historic 1901 shingle-style home in North Kingstown that needed significant expansion. The homeowners wanted to modernize the layout and increase living space, but the property sat squarely within a regulated flood zone. In these areas, significant improvements can trigger requirements to lift the entire structure, turning a renovation into a massive logistical undertaking.
How do you meet FEMA flood rules on a North Kingstown renovation?
The studio calculated scope and elevations early so town and federal approvals lined up with the construction plan. Integrating design and permitting kept the renovation inside compliant limits while still delivering the kitchen, living and support spaces the owners needed.
Our team navigated these strict town and federal approvals by carefully calculating the scope of the additions to maximize space without exceeding regulatory thresholds. The design solution was twofold:
First-Level Transformation
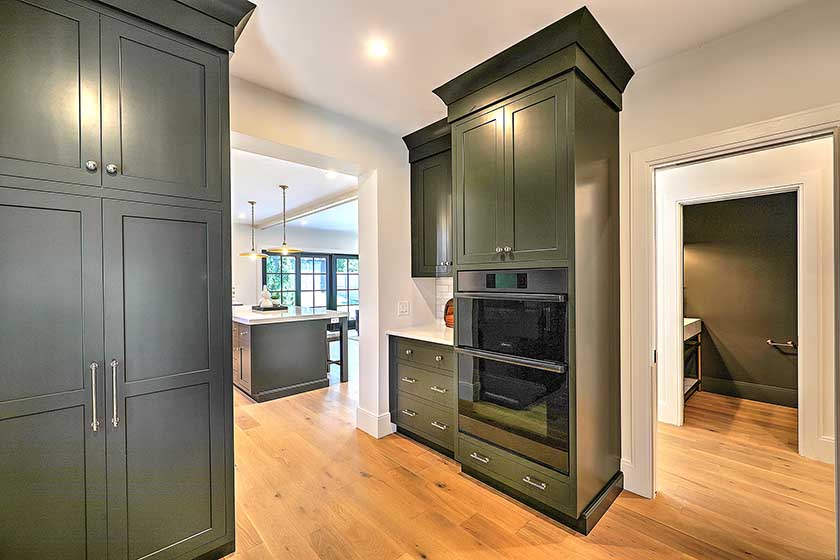
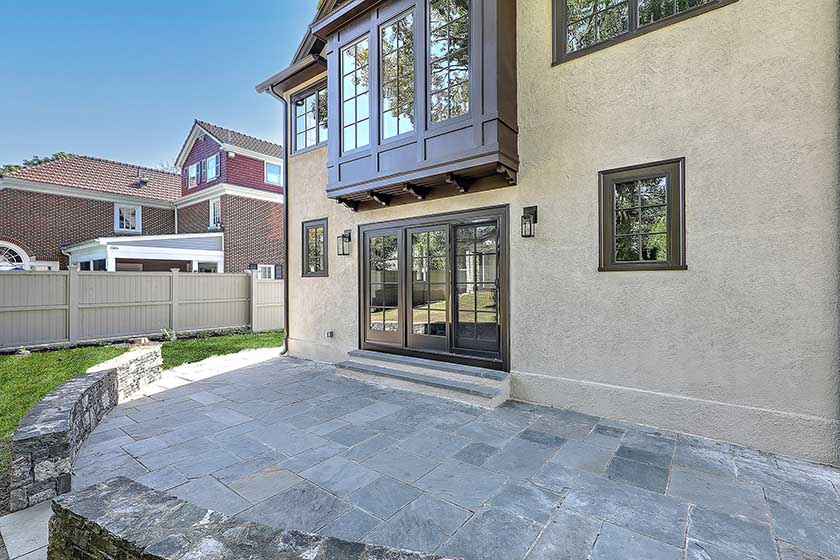
We enclosed an existing porch to accommodate a relocated, spacious kitchen and expanded living area. Vertical Expansion: We constructed a new second-level primary suite addition, complete with a walk-in closet and luxury bathroom.
Can FEMA compliance still look like original historic architecture?
Yes. Beyond the red tape, the aesthetic goal was seamless integration: new pantry and office spaces were detailed so additions read as part of the 1901 shingle language rather than as a bolted-on flood retrofit.
Beyond the red tape, the aesthetic goal was seamless integration. We added a new pantry and office space, ensuring every new square foot matched the historic character of the original 1901 architecture. The result is a home that offers modern coastal luxury while appearing as if it has stood untouched for over a century.
Read the full story of this Coastal renovation North Kingstown.