
Navigating HDC Guidelines: How We Built a Modern Pool in the East Greenwich Historic District
The Conflict: Modern Wellness vs. Historic Preservation For many homeowners in Rhode Island, the dream is specific: a modern luxury lifestyle wrapped in the timeless charm of a historic neighborhood. You want the walkability of East Greenwich’s Hill and Harbor district, but you also want the amenities of a private resort—including a pool that still earns Historic District Commission approval.
Custom Home BuildingBy Paul Vespia, Founder3 min read
For many homeowners in Rhode Island, the dream is specific: a modern luxury lifestyle wrapped in the timeless charm of a historic neighborhood. You want the walkability of East Greenwich’s Hill and Harbor district, but you also want the amenities of a private resort—a heated pool, a cold plunge, and a dedicated gym. Usually, these two desires are at war.
The Historic District Commission (HDC) exists to protect the architectural heritage of our towns. Their guidelines are stringent, often restricting visible modern exterior elements that clash with 19th-century streetscapes. This leaves many prospective buyers believing they have to choose: buy an old home with no amenities, or build a new home far away from the town center.
Can you add a modern pool in a Rhode Island historic district?
Yes, when the amenity is planned so it does not read from the public right-of-way. Historic District Commissions protect street-facing character; a modern pool can still be approved if massing, screening and site planning keep the luxury private and the public view of the house intact.
For our recent project in East Greenwich, the client came to us with a clear directive. They wanted a complete wellness retreat—featuring a 4-bedroom layout, 5.5 bathrooms, and an outdoor sanctuary with a sauna and pool—located directly in the heart of the historic district.
The Challenge
was engineering these features so they were completely private and invisible from the public right-of-way, satisfying strict zoning codes while delivering a home that felt open and connected to the outdoors.
How do you get HDC approval for a modern pool in East Greenwich?
Approval comes from architectural precision, not from fighting the guidelines. On this East Greenwich project, careful site planning and massing placed the pool and related features where they stayed invisible from the street while still delivering the client’s modern outdoor program.
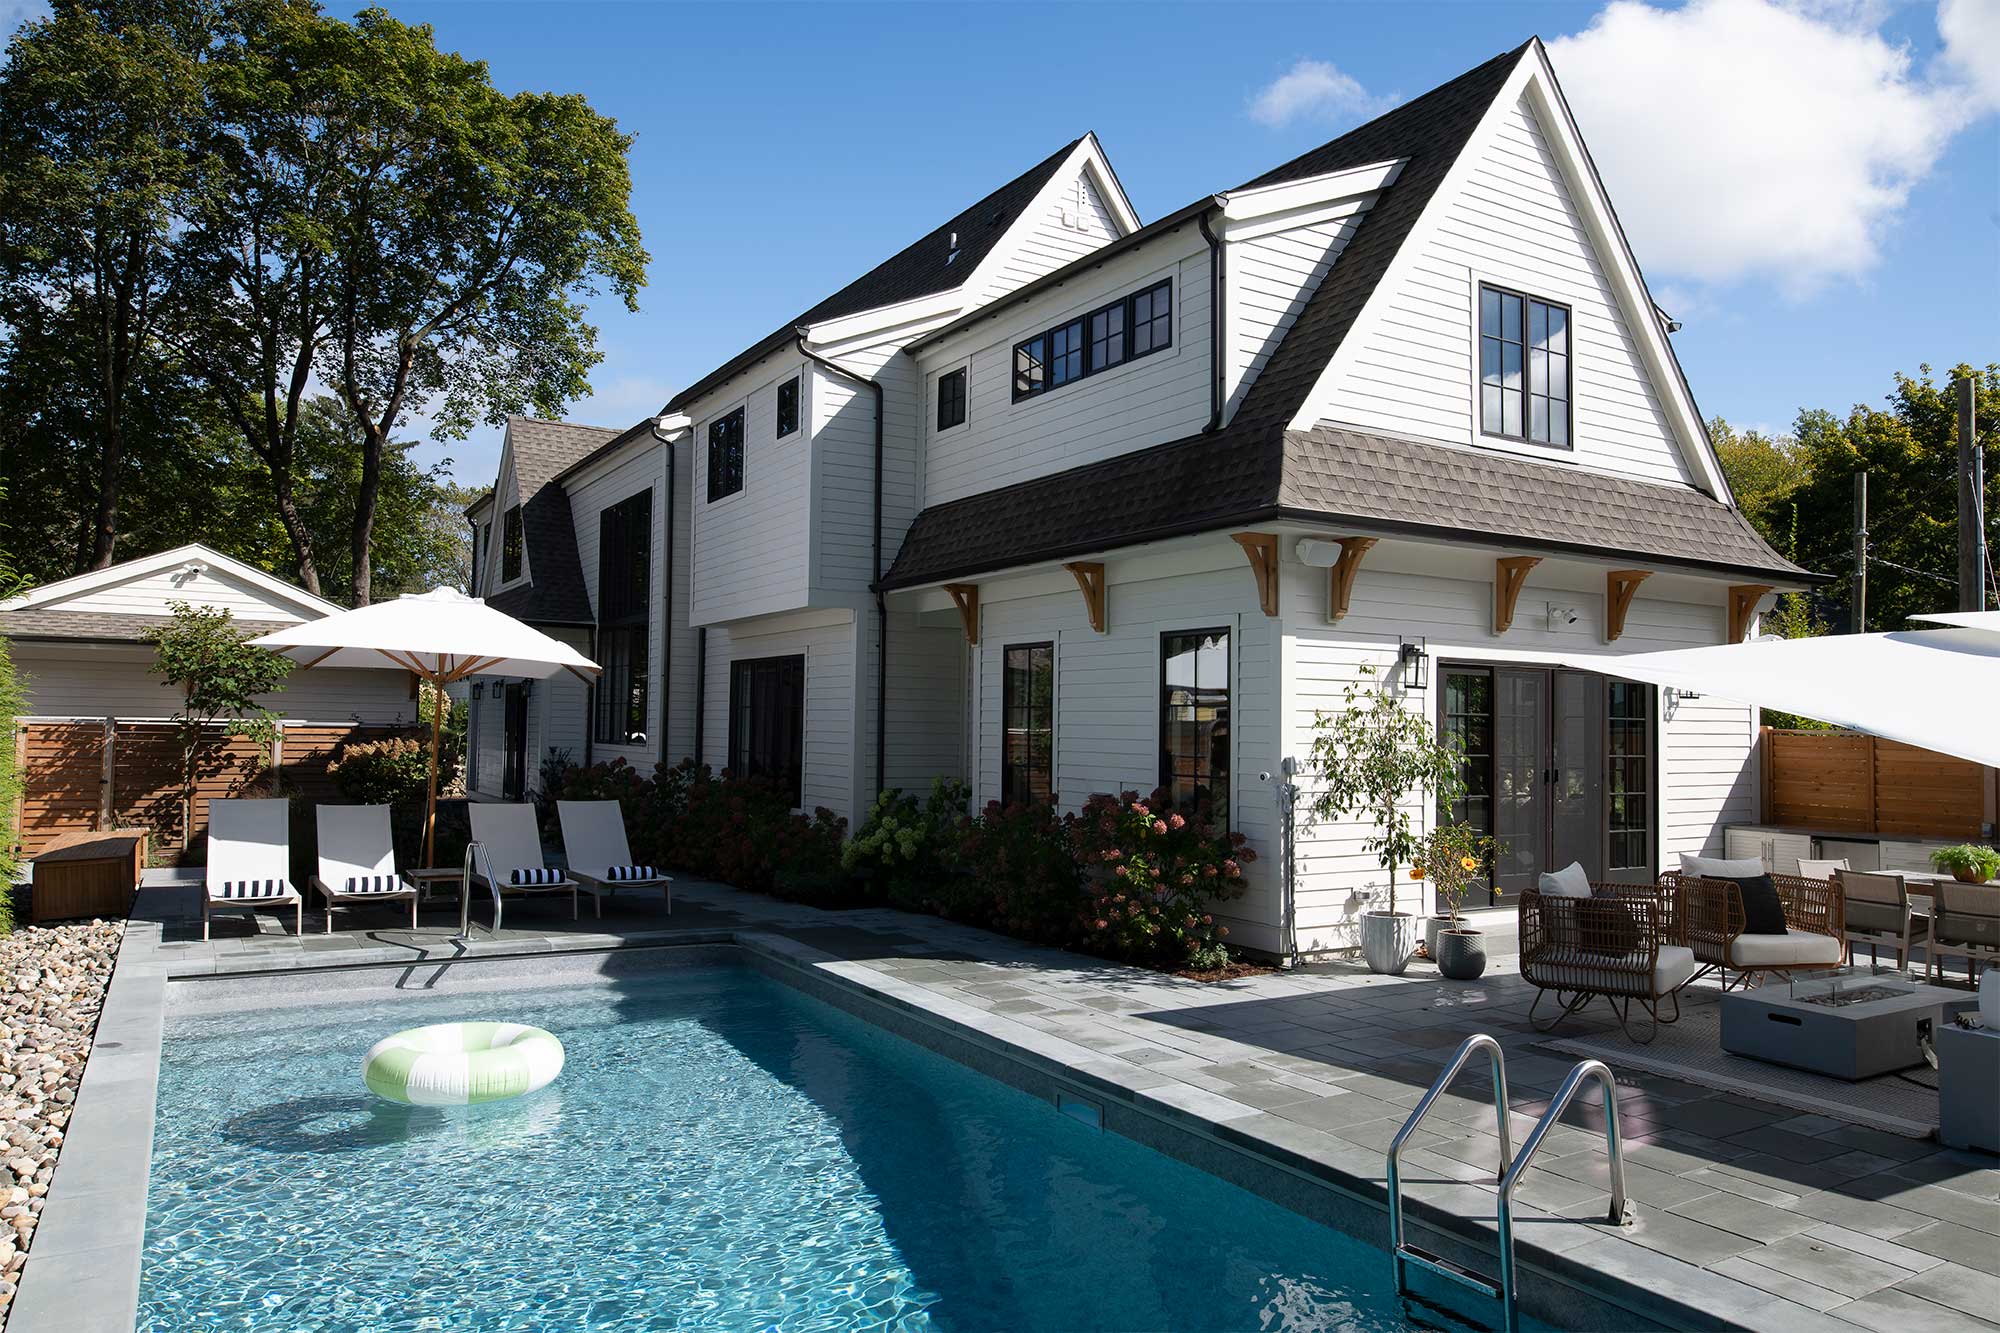
Success in a historic district isn’t about fighting the regulations; it’s about architectural precision. We approached the site plan by using the home’s own massing to create natural privacy screens. Instead of treating the pool and sauna as separate "add-ons," we integrated them into the landscape design from day one. By manipulating sightlines and utilizing period-appropriate fencing and landscaping, we created a "hidden" courtyard. This allowed us to install a modern outdoor sauna and cold plunge that felt like a secret garden rather than a zoning violation. Inside, we didn’t compromise. We designed a dedicated gym and wellness spaces that flow into these outdoor areas, ensuring the home functions like a modern new build while the street-facing façade honors the traditional East Greenwich architectural vernacular.
What does a successful historic-district pool project look like?
From the sidewalk the home still reads as a respectful historic presence; behind that screen the family gets contemporary outdoor living. The result proves modern comforts and HDC standards can coexist when privacy and street character are designed together from the start.
The final result is a home that bridges two centuries. From the sidewalk, it stands as a respectful neighbor to the surrounding historic estates. Inside the gates, it functions as a contemporary wellness retreat.
This project proves that you do not need to sacrifice modern comforts to live in a historic zone. You simply need a design-build team that understands the nuance of local regulations.