
Specialization
The hardest lots in Southern New England are the ones worth living on.
Waterfront and historic properties come with the most rules, which is exactly why we built the studio around them. We handle every regulatory hurdle so you can focus on the excitement of creating your home, on a schedule that accounts for the approvals from day one.
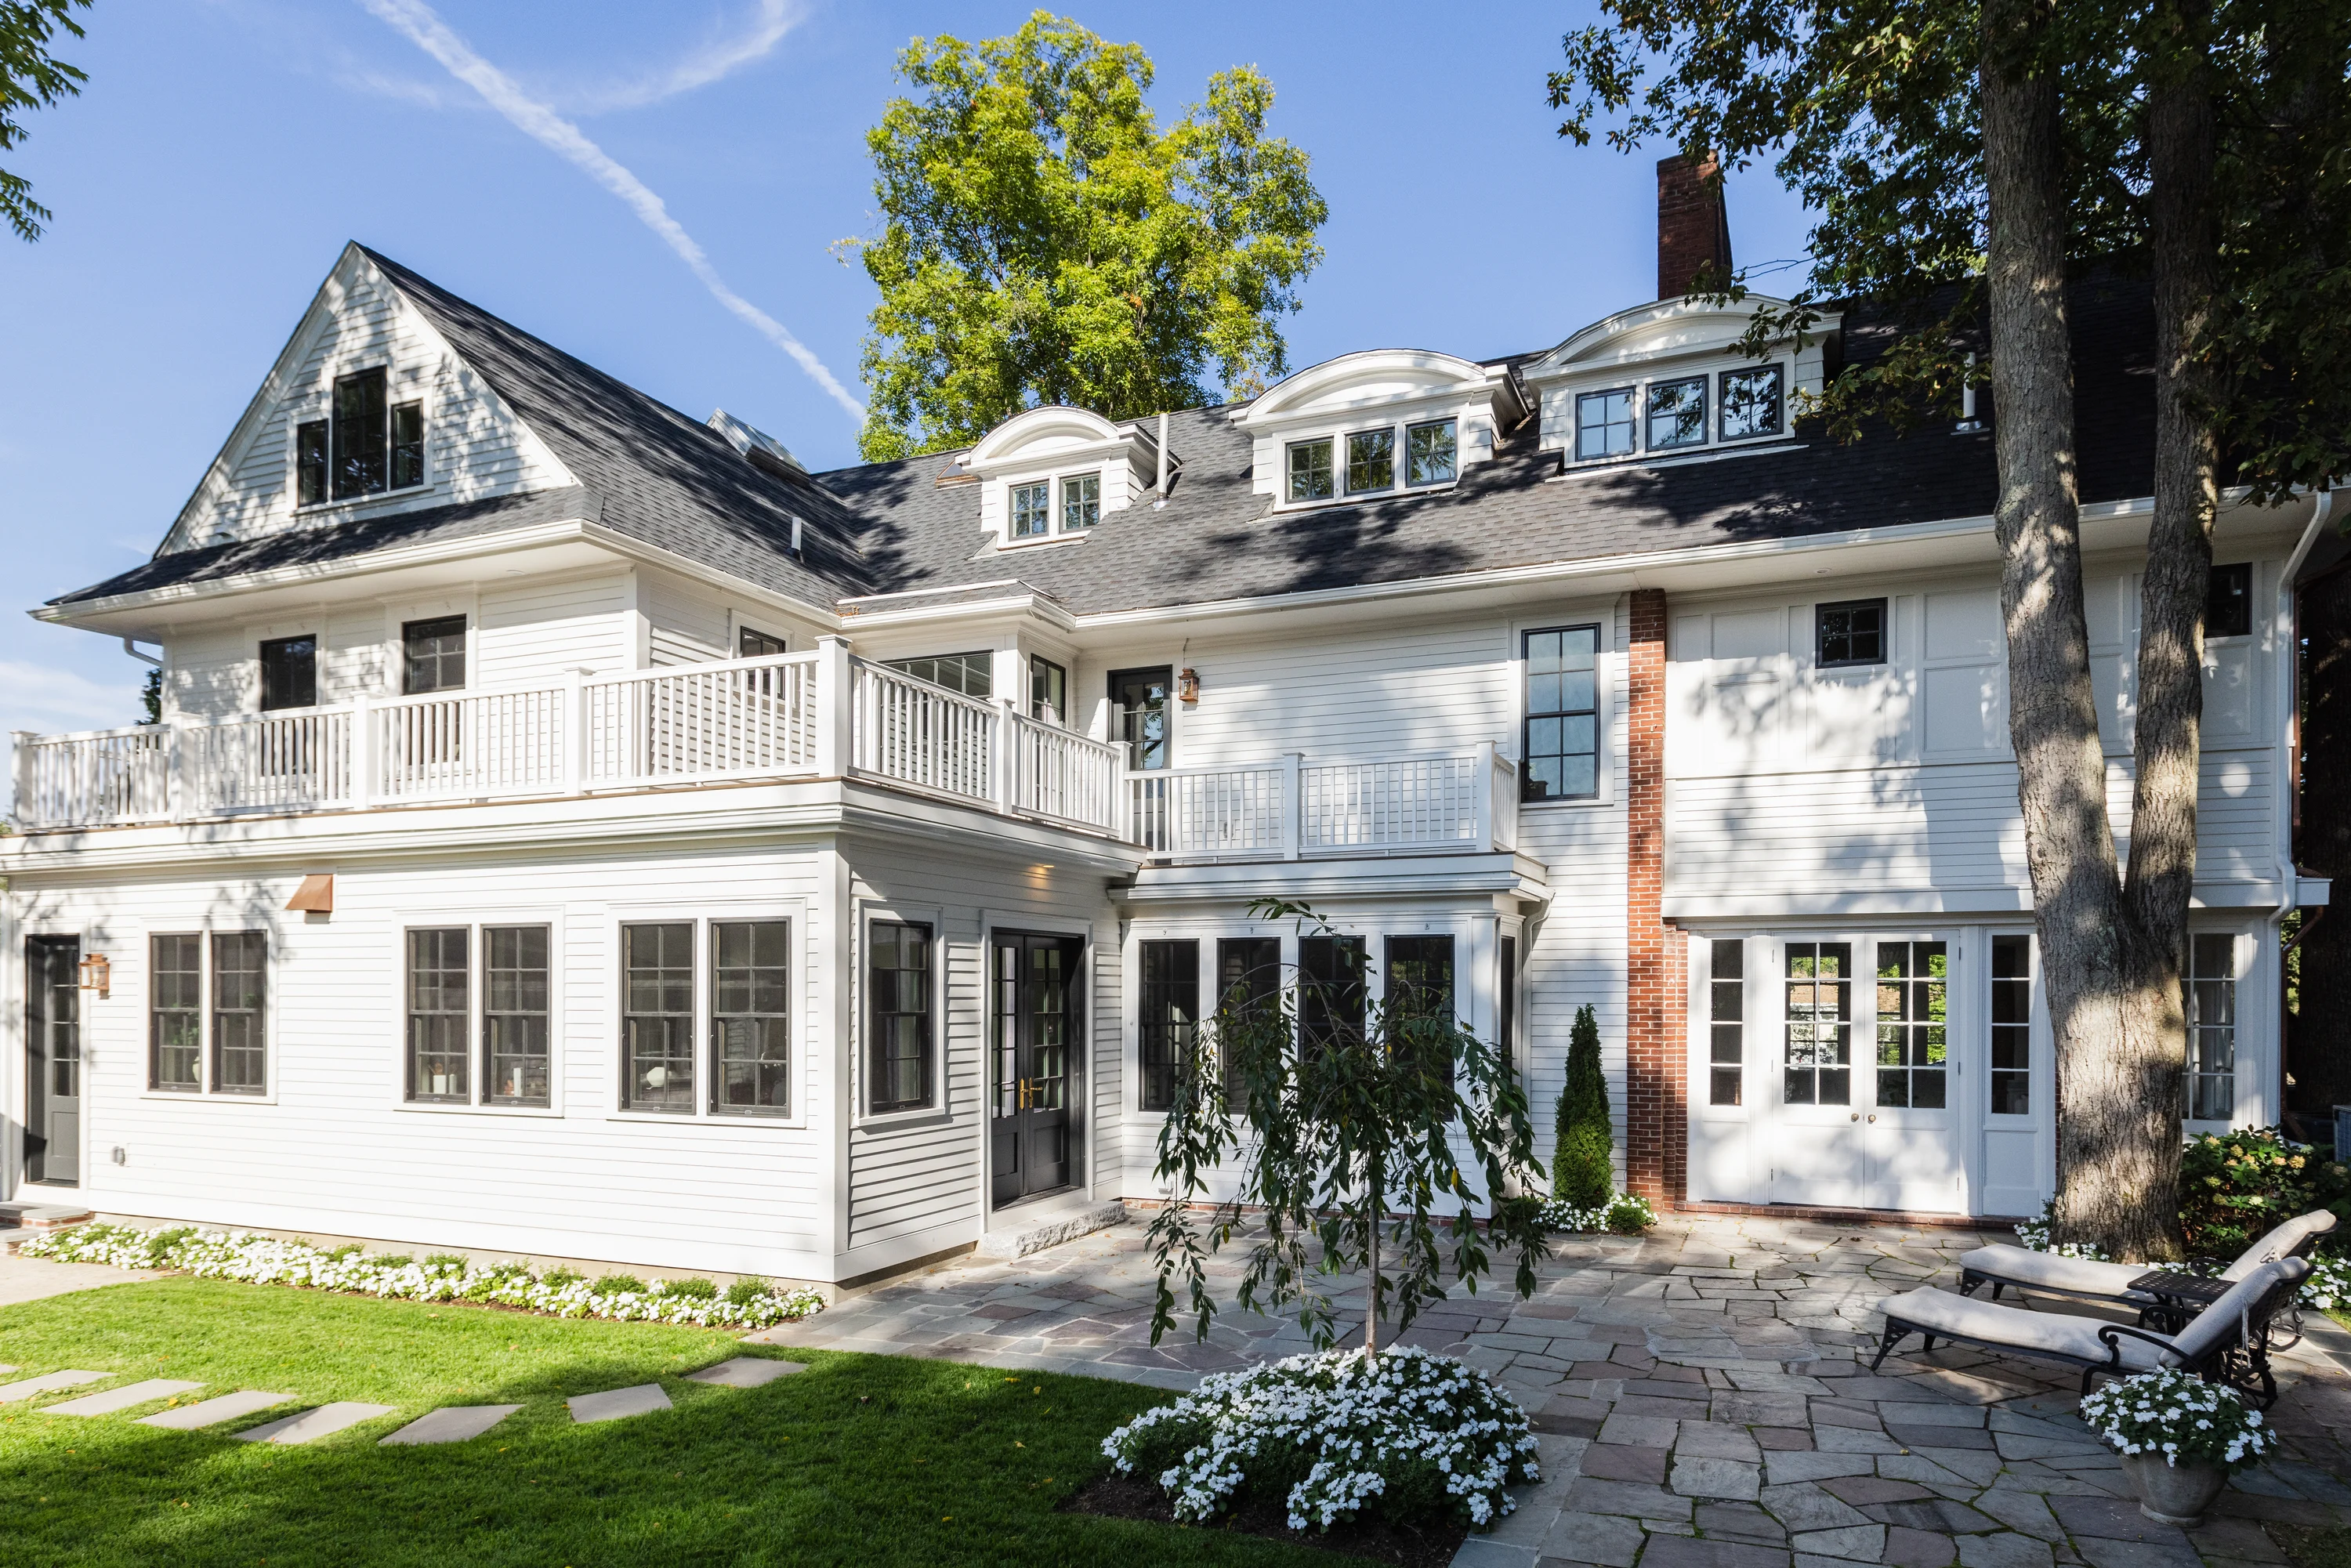
Own a historic home you actually want to live in.
You bought the house for its character. You should not have to give up light, flow, or a modern kitchen to keep it. We design and build the whole renovation under one roof, so the preservation approvals, the structural work and the finishes are all one team's responsibility. You are never the referee between an architect and a contractor.
What You Keep, What You Gain
Harmonizing Period Charm with Contemporary Living.
When undertaking a historic renovation, the challenge is understanding how to preserve centuries-old architectural heritage while seamlessly integrating the luxurious comforts a modern family requires. Our integrated Rhode Island design-build team ensures new finishes, bespoke cabinetry and contemporary layouts flow naturally alongside preserved period elements.
Historic District Commissions
- Certificate of Appropriateness applications
- Presentation before local HDC boards statewide
- Material and window replacement compliance
- Addition design per Secretary of the Interior's Standards
State & Federal Preservation
- RIHPHC review coordination
- Historic tax credit eligibility guidance
- National Register compliance
- Preservation consultant coordination
Design-Build Execution
- Design aligned with commission requirements before application
- Craftsmanship that protects irreplaceable historic fabric
- Integrated permitting, construction and interiors
- Realistic HDC timelines built into every schedule
Proven coastal expertise
Regulatory fluency that keeps complex projects moving.
Project TEN, Fogland
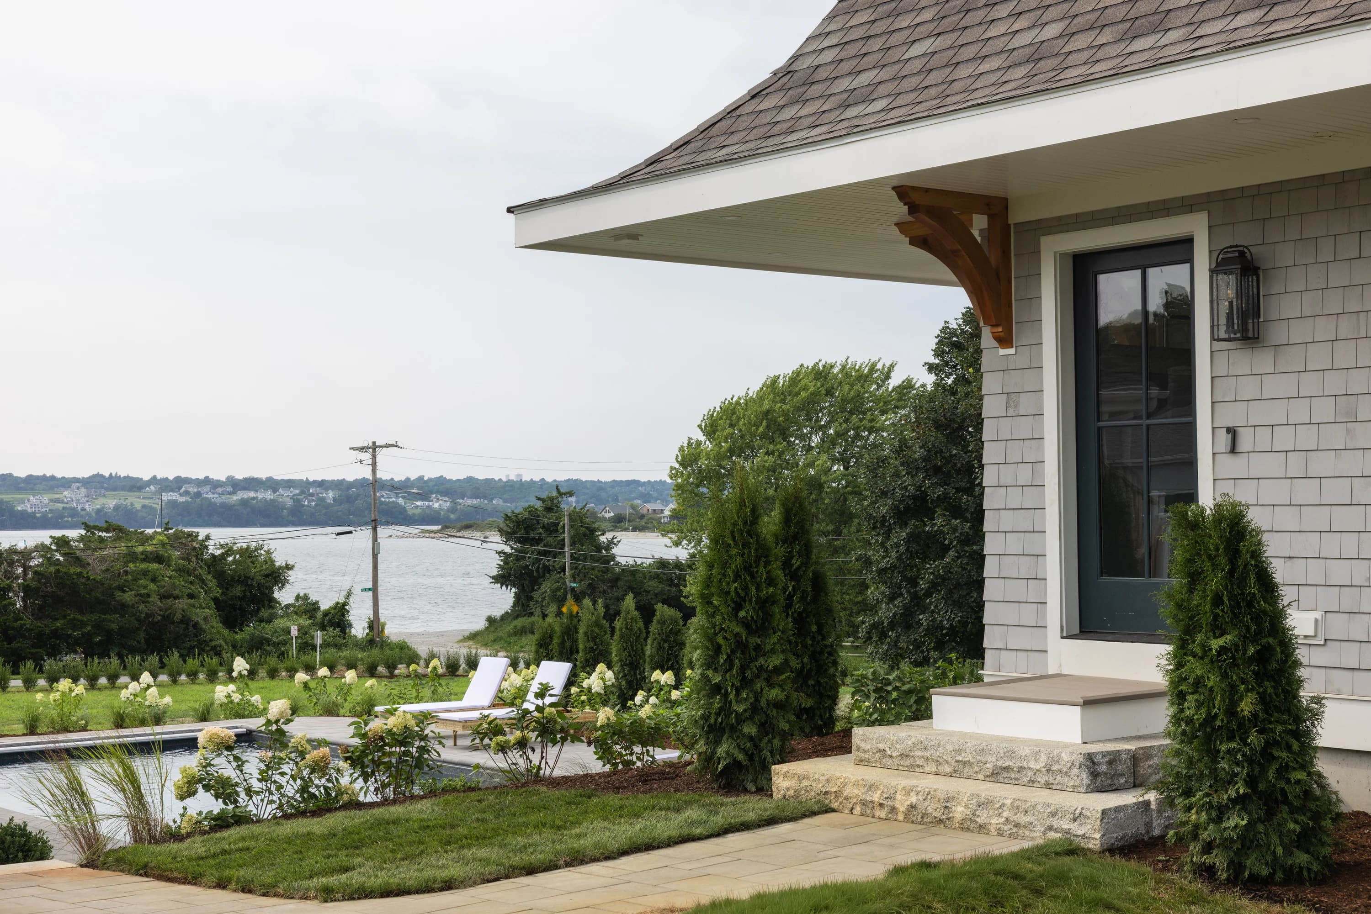
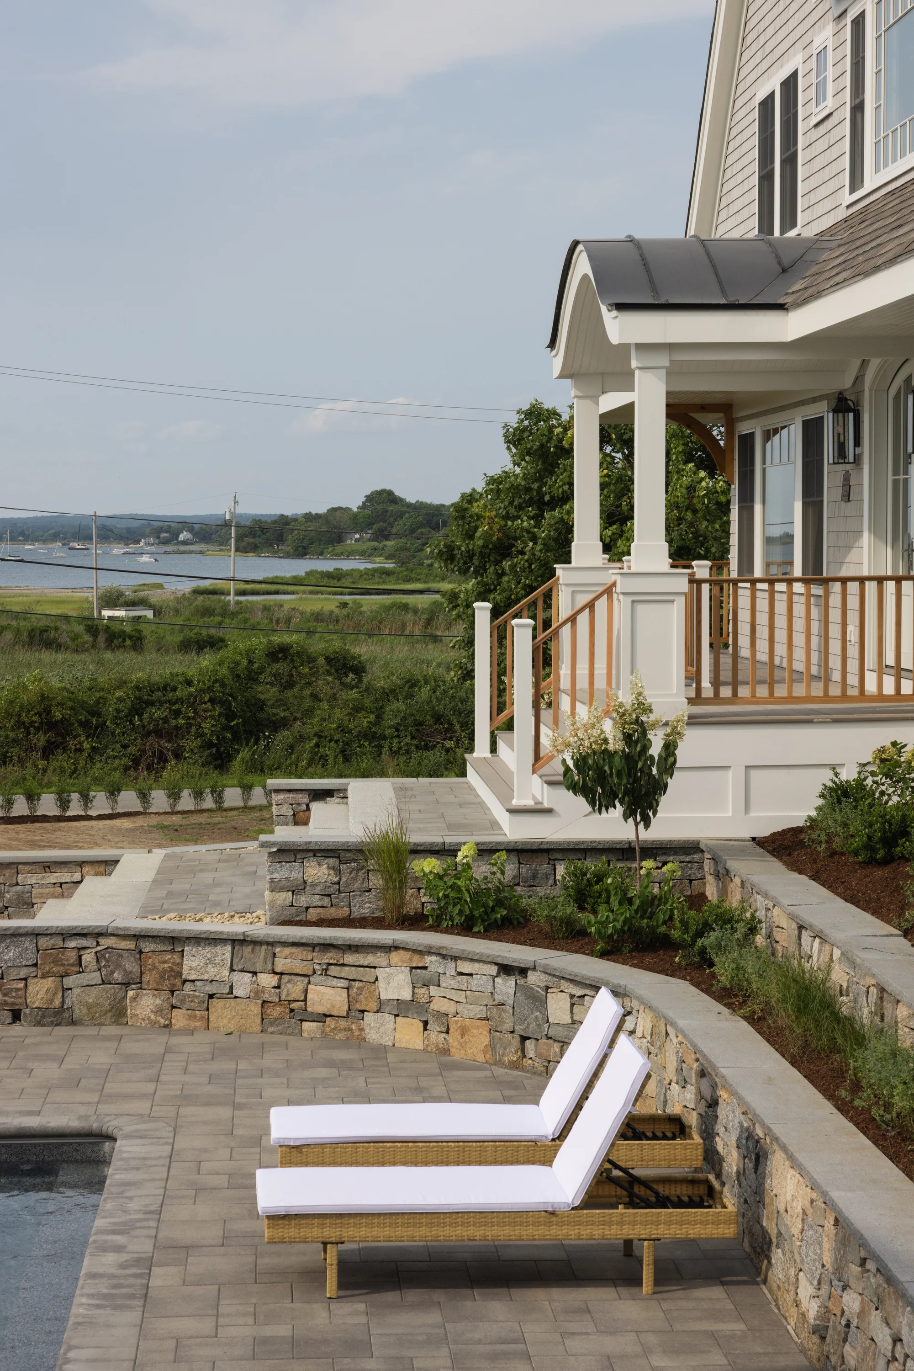
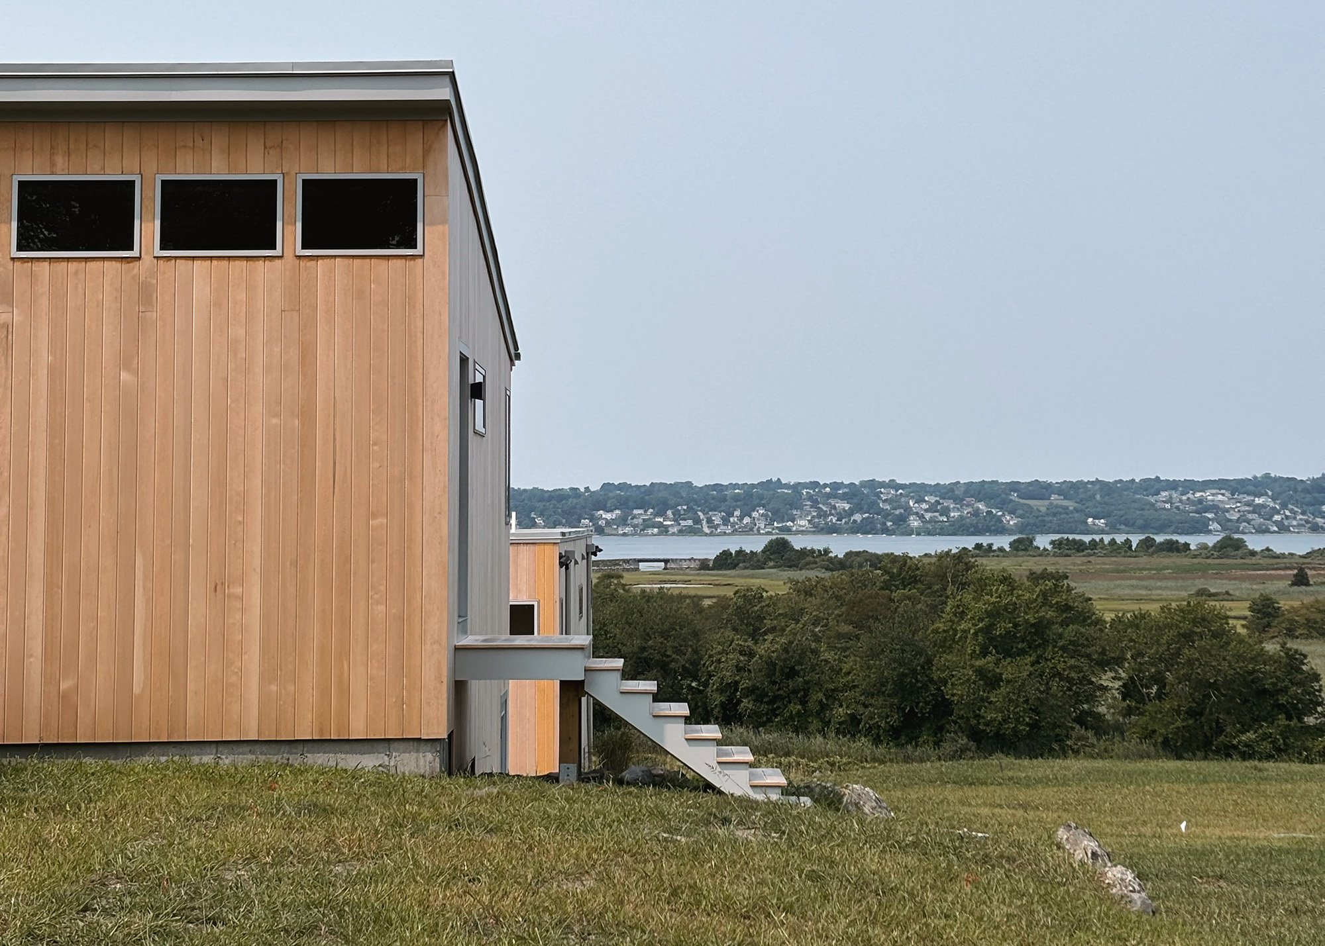
A coastal new build on an expansive corner lot steps from Fogland Beach. Our team coordinated CRMC and local coastal approvals alongside design and construction to deliver a multigenerational home with pool, guest cottage, and panoramic Sakonnet River views.
Project ONE ZERO EIGHT, Narragansett
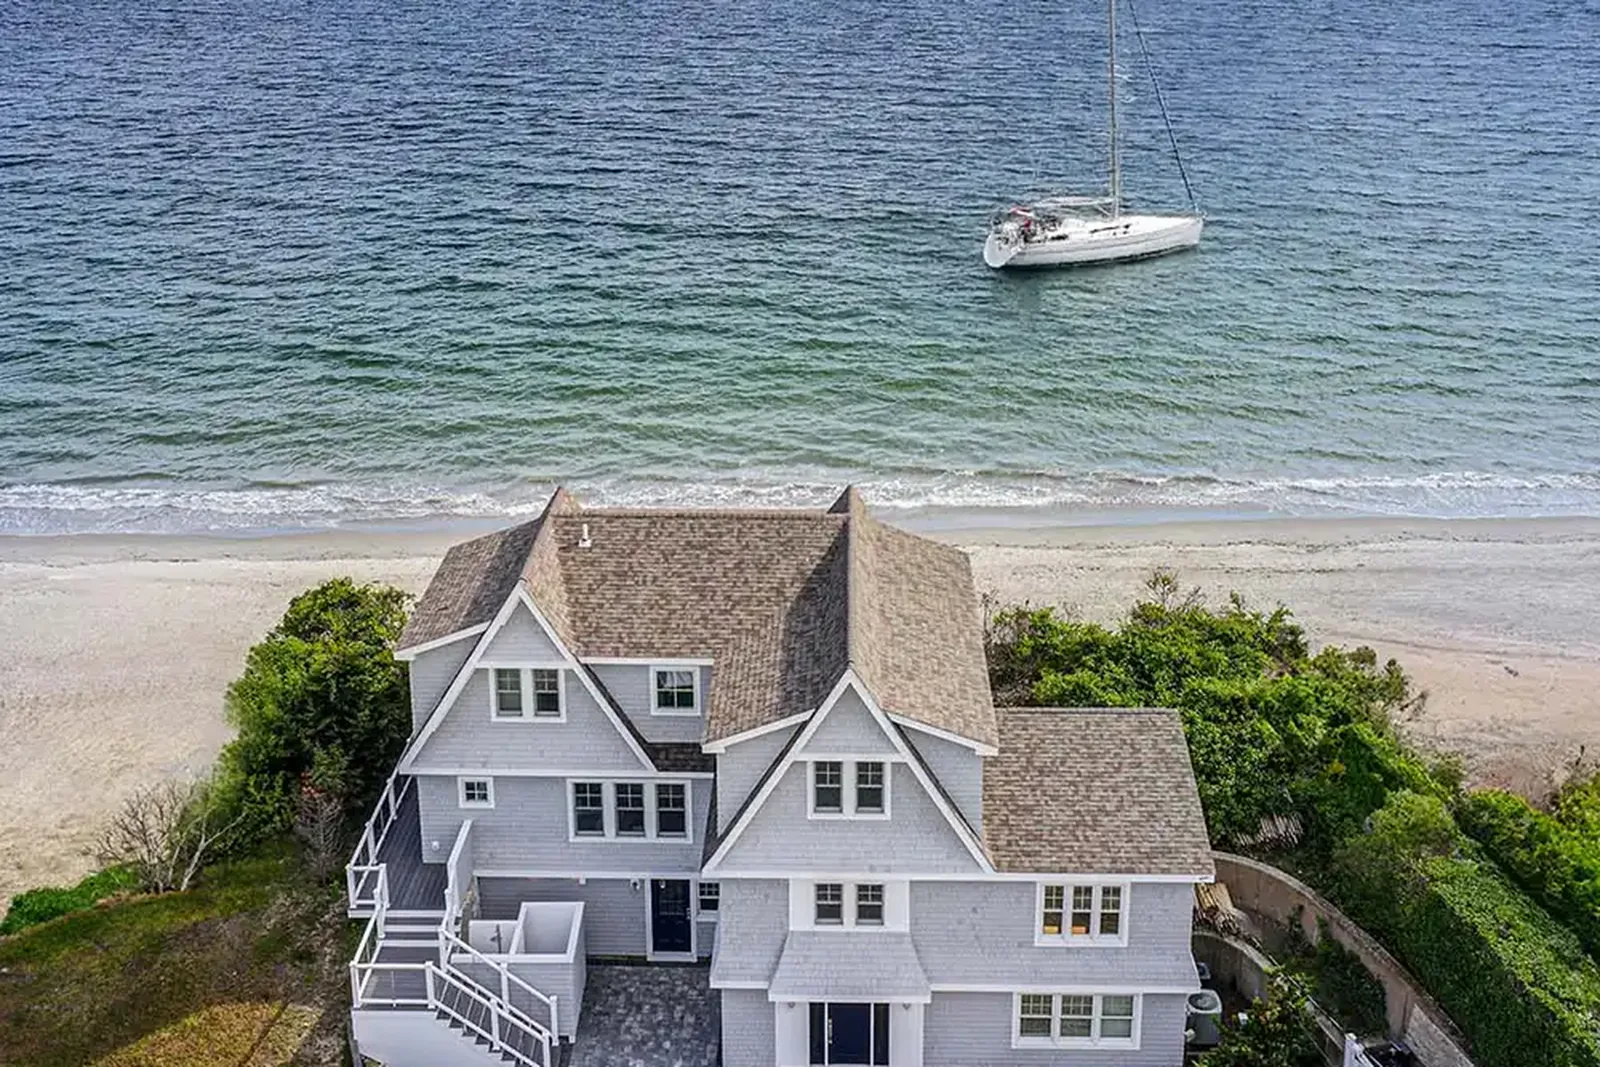
A third-level addition and full renovation within a highly regulated coastal area. Our team managed local zoning requirements alongside necessary coastal approvals to deliver a seamless result.
Project THIRTY FOUR, Tiverton
A full coastal modern new build overlooking the Sakonnet River, requiring careful coordination of site conditions, materials and approvals, delivered on schedule.
Coastal timelines built in from day one.
CRMC permitting can range from weeks to eighteen months depending on site sensitivity. We build realistic regulatory timelines into every project schedule.
Questions
Common questions
The Coastal Resources Management Council regulates waterfront construction in Rhode Island. Setbacks, elevations and buffer rules shape what can be built. Hill & Harbor manages Preliminary Determinations, assent applications, and public hearing preparation from the start of design.
Yes. The studio coordinates DEM wetlands and stormwater compliance, OWTS and septic design for waterfront lots, and floodplain and FEMA elevation design as part of the same coastal construction plan.
Site and setback analysis happens before design begins, so you know what can be built before investing in drawings. Permitting requirements are written into design decisions instead of discovered after the fact.
The coastal permitting process felt overwhelming until Hill & Harbor took ownership of it. They coordinated CRMC, local zoning and construction as one team, and our home came together exactly as envisioned.
Narragansett Client
Coastal renovation