
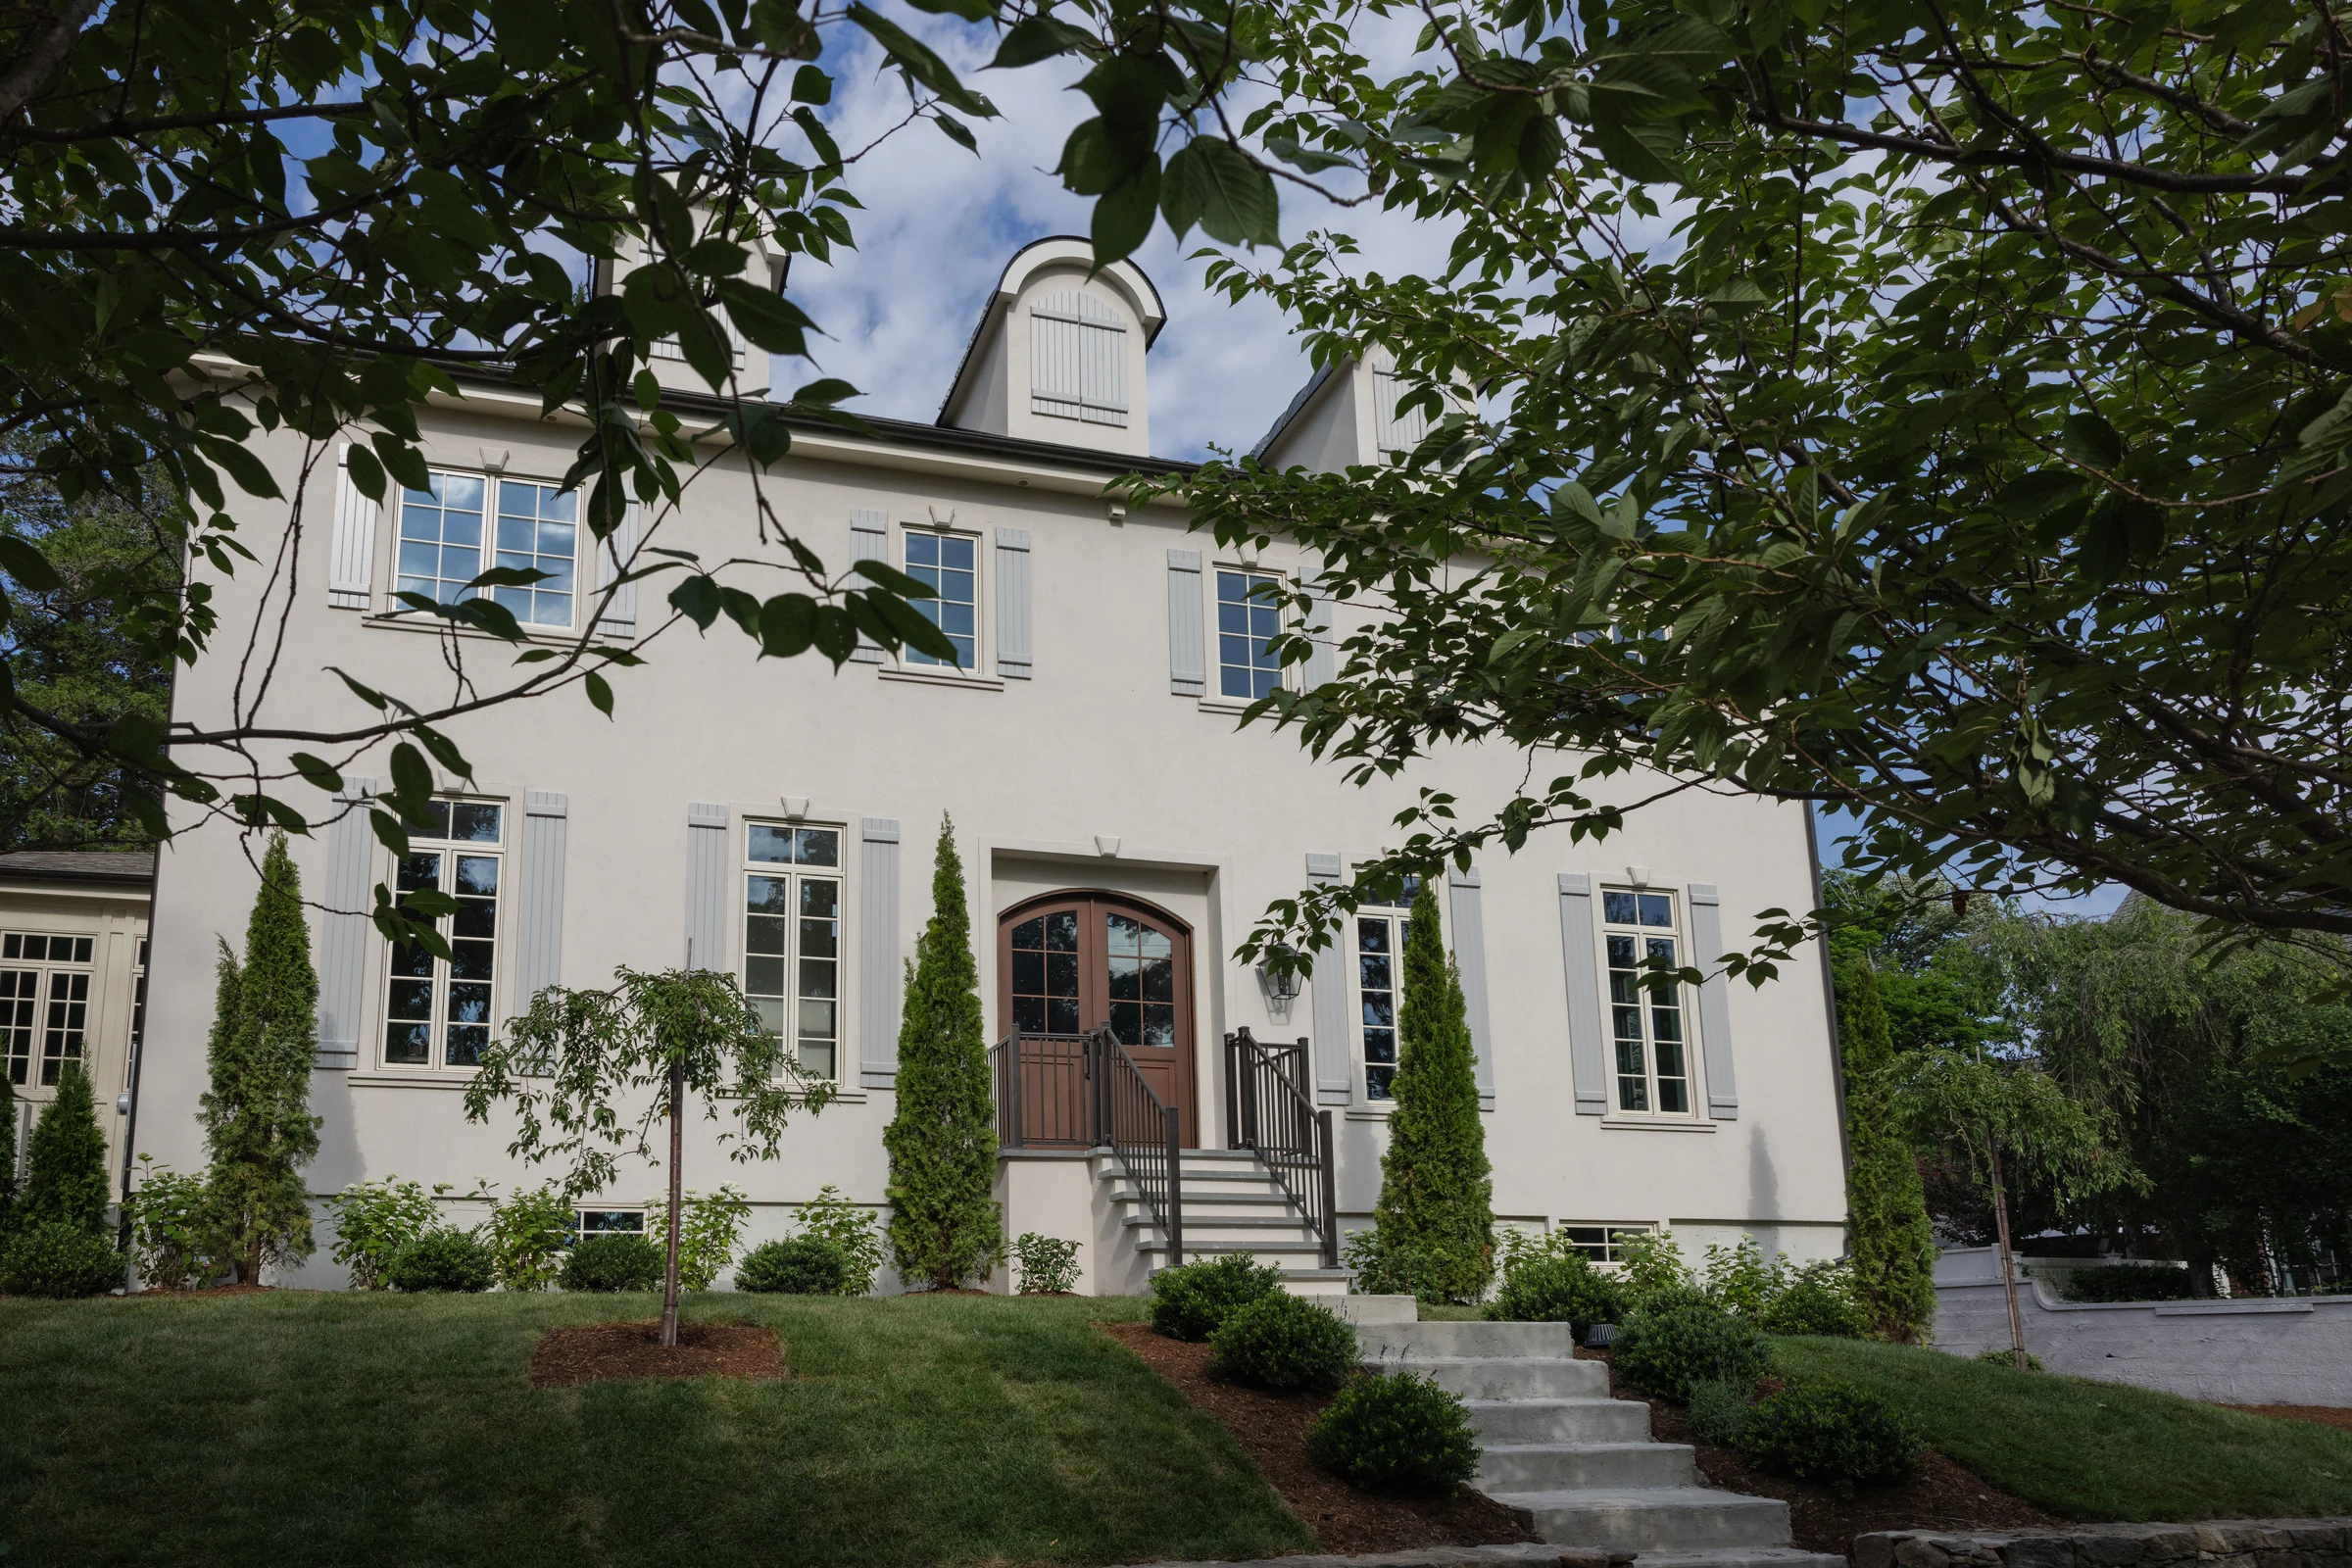
Our Studio
The Home Building Experience You've Been Looking For
Your home should be built around your life, and so should the experience of creating it. When you partner with Hill & Harbor, you get one dedicated team guiding you through every detail, from feasibility and design through permits and final walkthrough, leaving little for you to manage.
One studio, three disciplines
Every expertise, under one roof.
More than 100 hours of planning go into every project before construction begins: structural and site engineering, permitting, comprehensive line-item budgeting and detailed timeline development, creating the foundation for a fixed-price construction contract.

Design & Permitting
- Site planning and zoning feasibility
- Concept development and schematic design
- Design aligned with realistic budgets
- Permit and construction drawings
- Collaboration across design and construction teams
Construction
- Project management and scheduling
- Budget transparency and reporting
- On-site supervision and quality control
- High-performance building practices
Interior Design
- Full-service interior design
- Custom millwork and lighting
- Finish and fixture selections
- 3D visualization and mood boards
- Furniture and styling
The advantage
Why one accountable team changes the outcome.
Decision confidence in complex projects
Our integrated team considers both beauty and buildability in every design decision from the start. When questions arise, solutions come from unified expertise rather than coordination between separate contractors.
Accelerated timelines without compromise
Your completed home in 12 to 14 months, compared to the 2 to 3 years typical when coordinating separate architects and builders. Design and construction phases overlap strategically, eliminating lengthy bidding processes.
True cost transparency
Integrated budgeting ties design decisions to real construction numbers from the start, with fixed-price contracts that keep scope and investment clear before you commit to build.
Interiors designed with the architecture
Interior design runs on one timeline with architecture, permitting and construction, so finished rooms reflect the same vision as the structure. Furnishings are available if you want them.
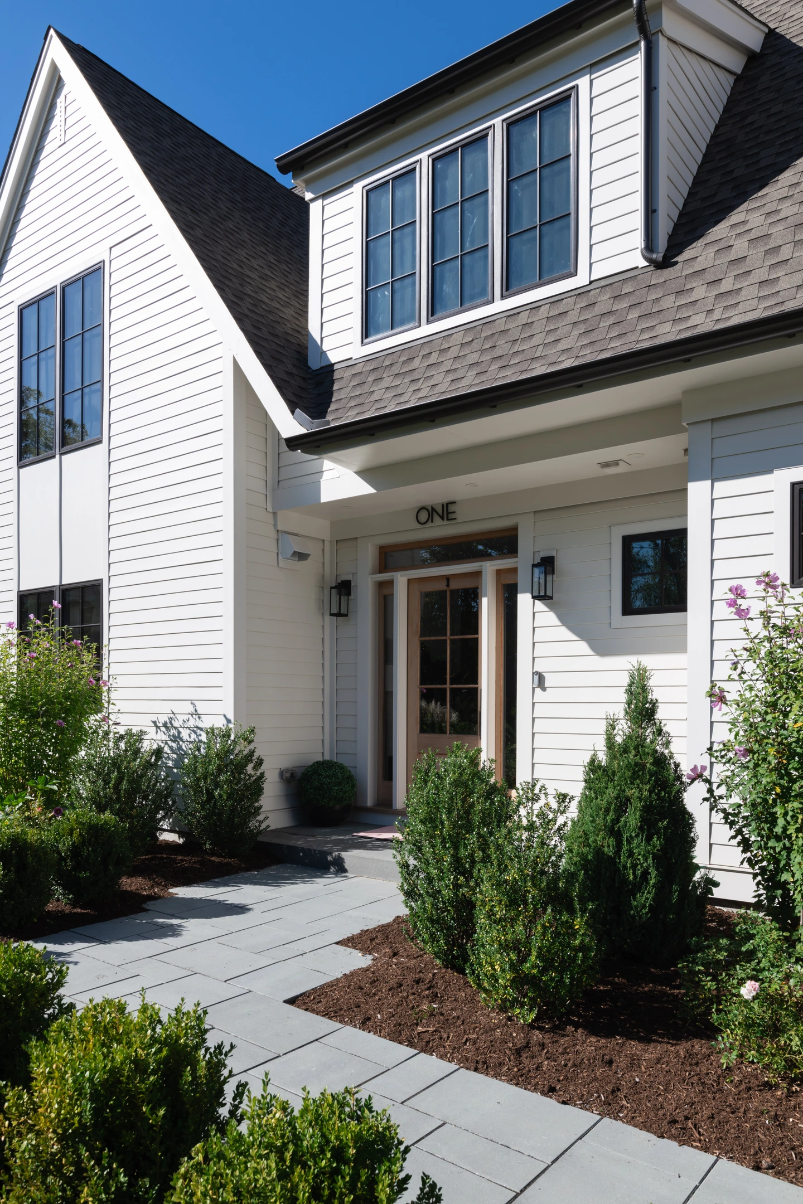
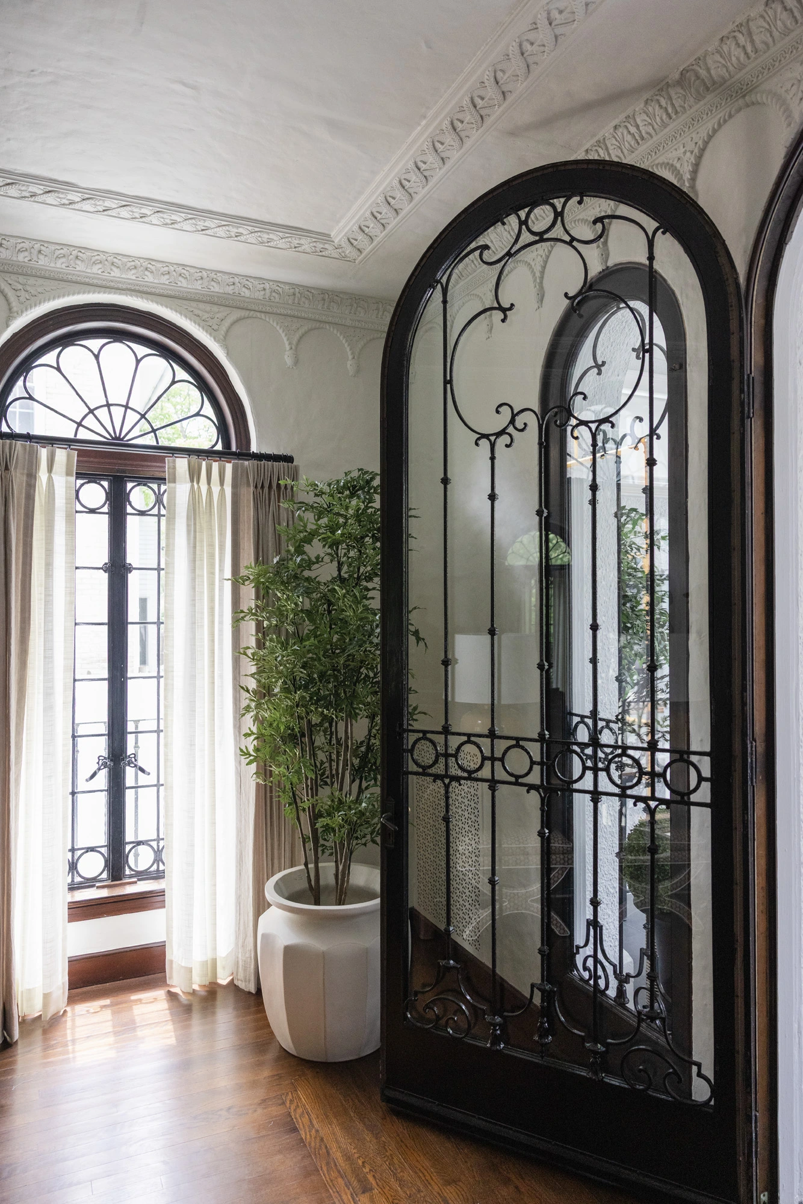
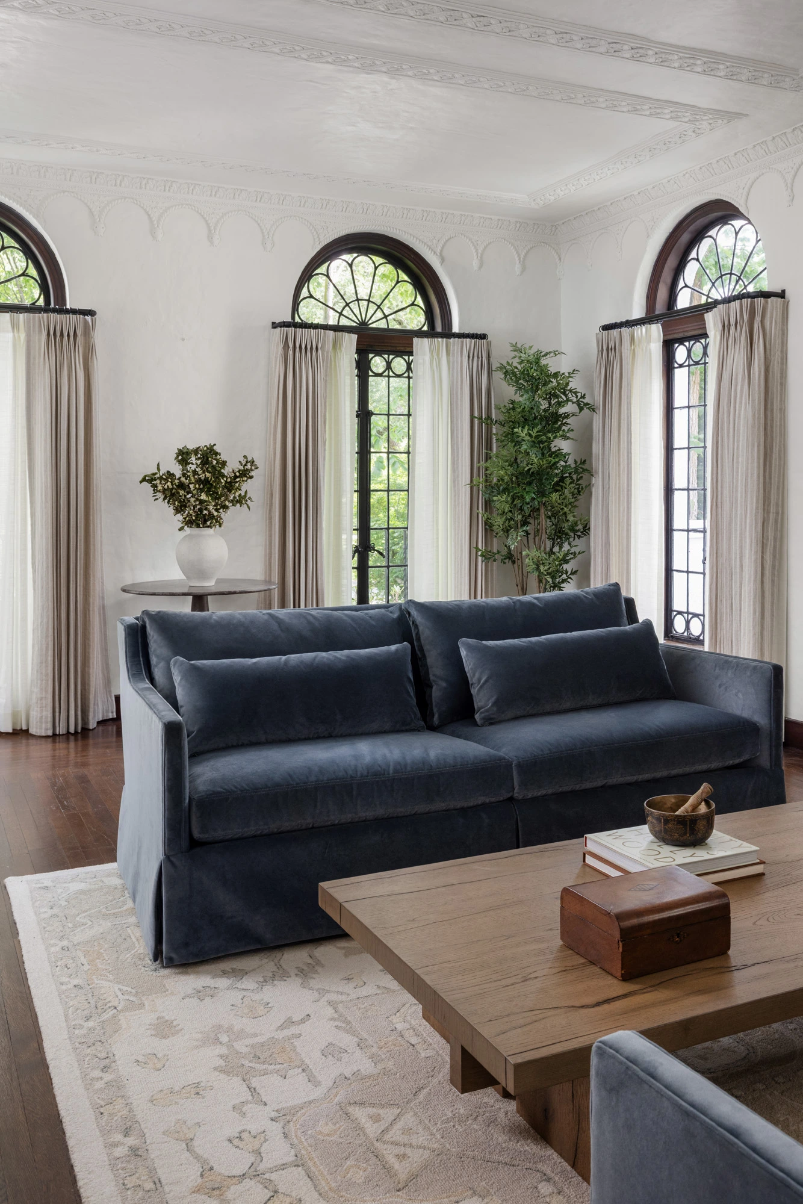
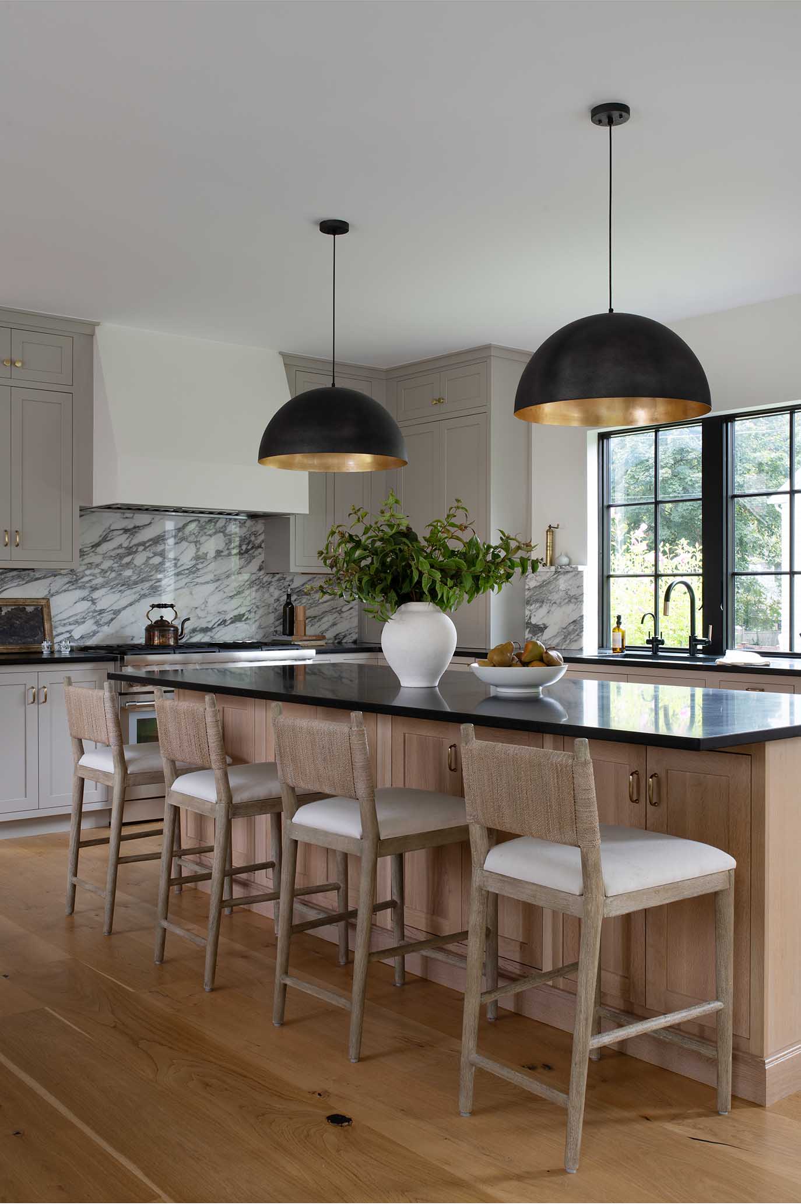
See how a project unfolds.
Four phases carry every project from first conversation to final walkthrough.
Selected work
Built by this process.
Questions
Common questions
An integrated design-build studio brings architectural design, interior design, permitting and construction under one roof. Hill & Harbor considers beauty and buildability in every decision from the start, so solutions come from one team instead of coordination between separate contractors.
Historic renovations typically run 6 to 10 months. New custom homes typically run 12 to 14 months, design included, subject to permitting and site conditions, compared with the 2 to 3 years common when coordinating separate architects and builders.
Yes. More than 100 hours of planning go into every project before construction begins, including engineering, permitting, line-item budgeting and a detailed timeline. That work becomes the foundation for a fixed-price construction contract.
Yes. Interior design is part of every project, alongside architectural design, permitting and construction: finishes, fixtures, millwork and lighting, with one design language throughout. Furnishings are available if you want one team for that too.
No. Every project includes architectural design, interior design, permitting and construction. Furnishings are available if you want them, for every room, a few rooms, or none.
The entire process couldn't have gone any smoother. From our initial meeting to our final walk-through, Hill & Harbor was professional, organized and absolutely true to their word with regard to the timing and cost of the entire project.
Bristol Client
Coastal renovation