Building Up: Maximizing Waterfront Views in Narragansett
The allure of the Narragansett coast is the view, but capturing that view often requires building up. For homeowners, this presents a specific challenge: navigating the strict height restrictions and zoning ordinances enforced by local boards and the DEM Coastal Resources Management Council (CRMC). The Challenge: A Vertical Expansion in a Regulated Zone, where lifting living spaces toward the water still has to clear a complex coastal approval path.
Completed ProjectsBy Paul Vespia, Founder1 min read
The Challenge
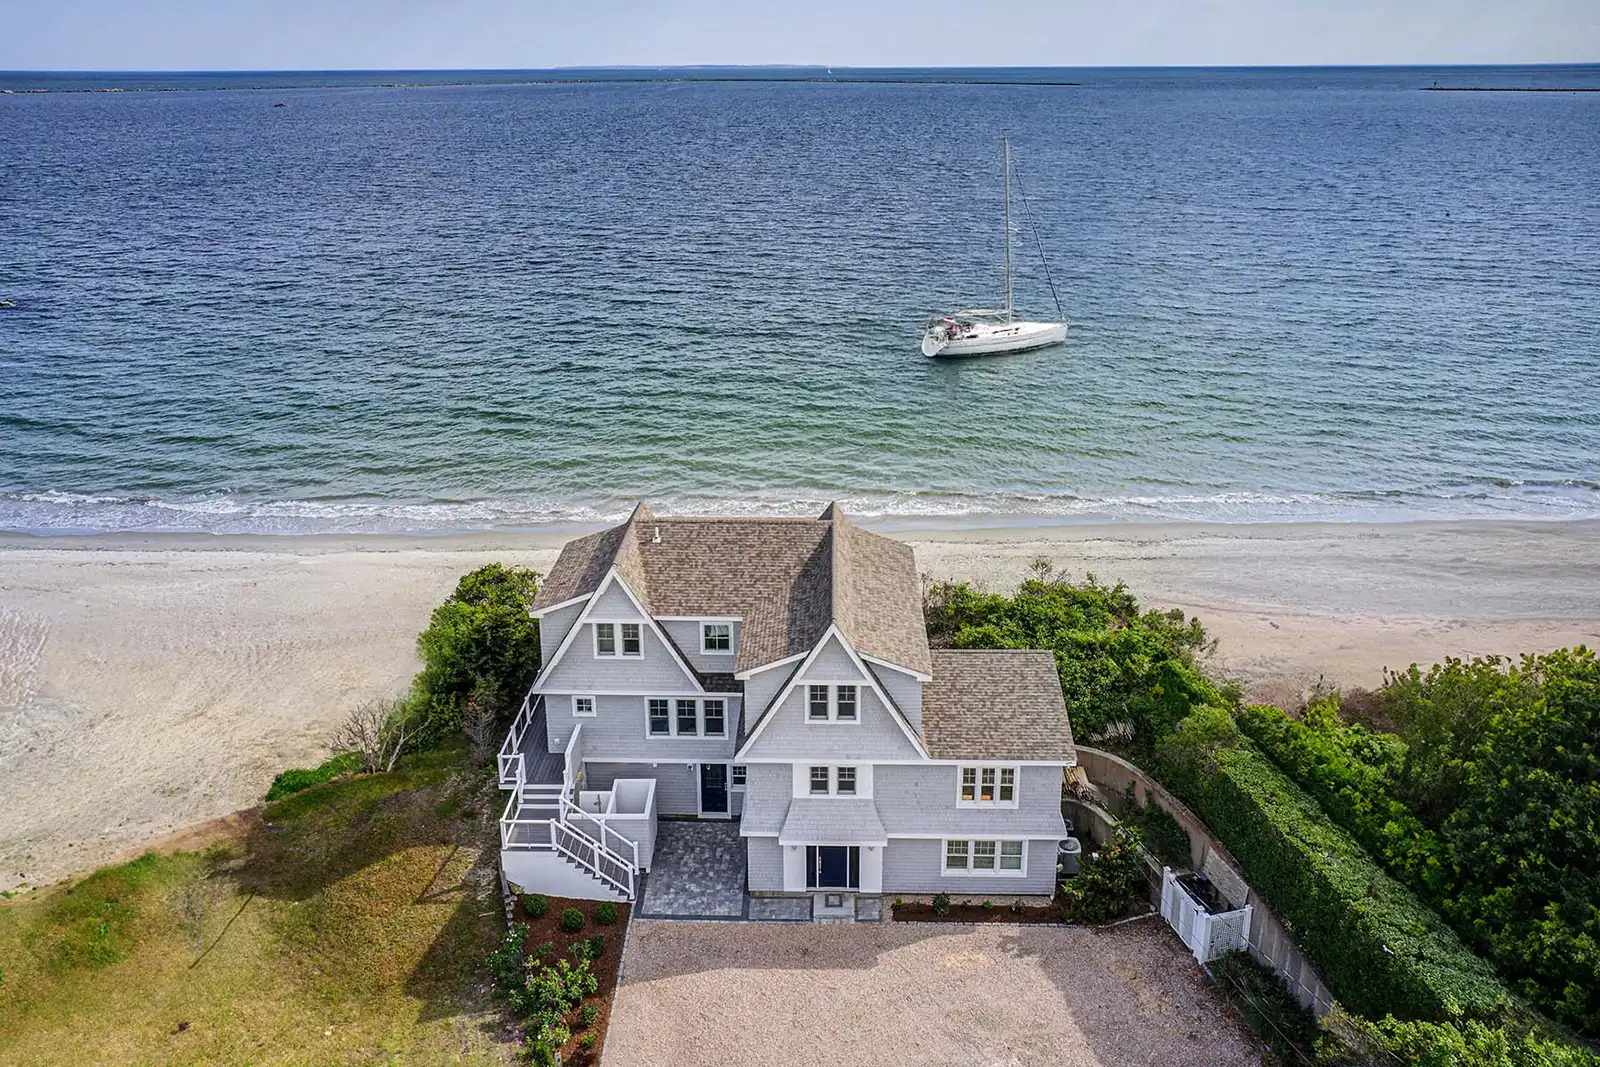
A Vertical Expansion in a Regulated Zone: Project One Zero Eight began as a seaside home that failed to capitalize on its location. The property had the potential for breathtaking ocean vistas, but the existing structure was too low to capture them. The solution was a third-level addition, a complex undertaking in a coastal zone where every inch of vertical height is scrutinized by regulators.
The Design-Build Advantage
Securing approvals for a third story required more than just architectural drawings; it required a strategic navigation of Narragansett’s zoning requirements and state coastal regulations. Our design-build team managed this entire approval process in-house, ensuring the structural plans met strict wind and weather codes while maximizing the allowable height for the best possible sightlines.
The Result
Modern Coastal Retreat Completed in just 10 months, the renovation transformed the home into a sophisticated three-story retreat. By blending contemporary aesthetics with durable coastal materials, we delivered a seamless vertical expansion that unlocked panoramic water views without compromising the home’s architectural integrity.
See the full scope of this coastal home renovation in Narragansett.