Blackstone Boulevard: Opening Floor Plans in 1911 Estates
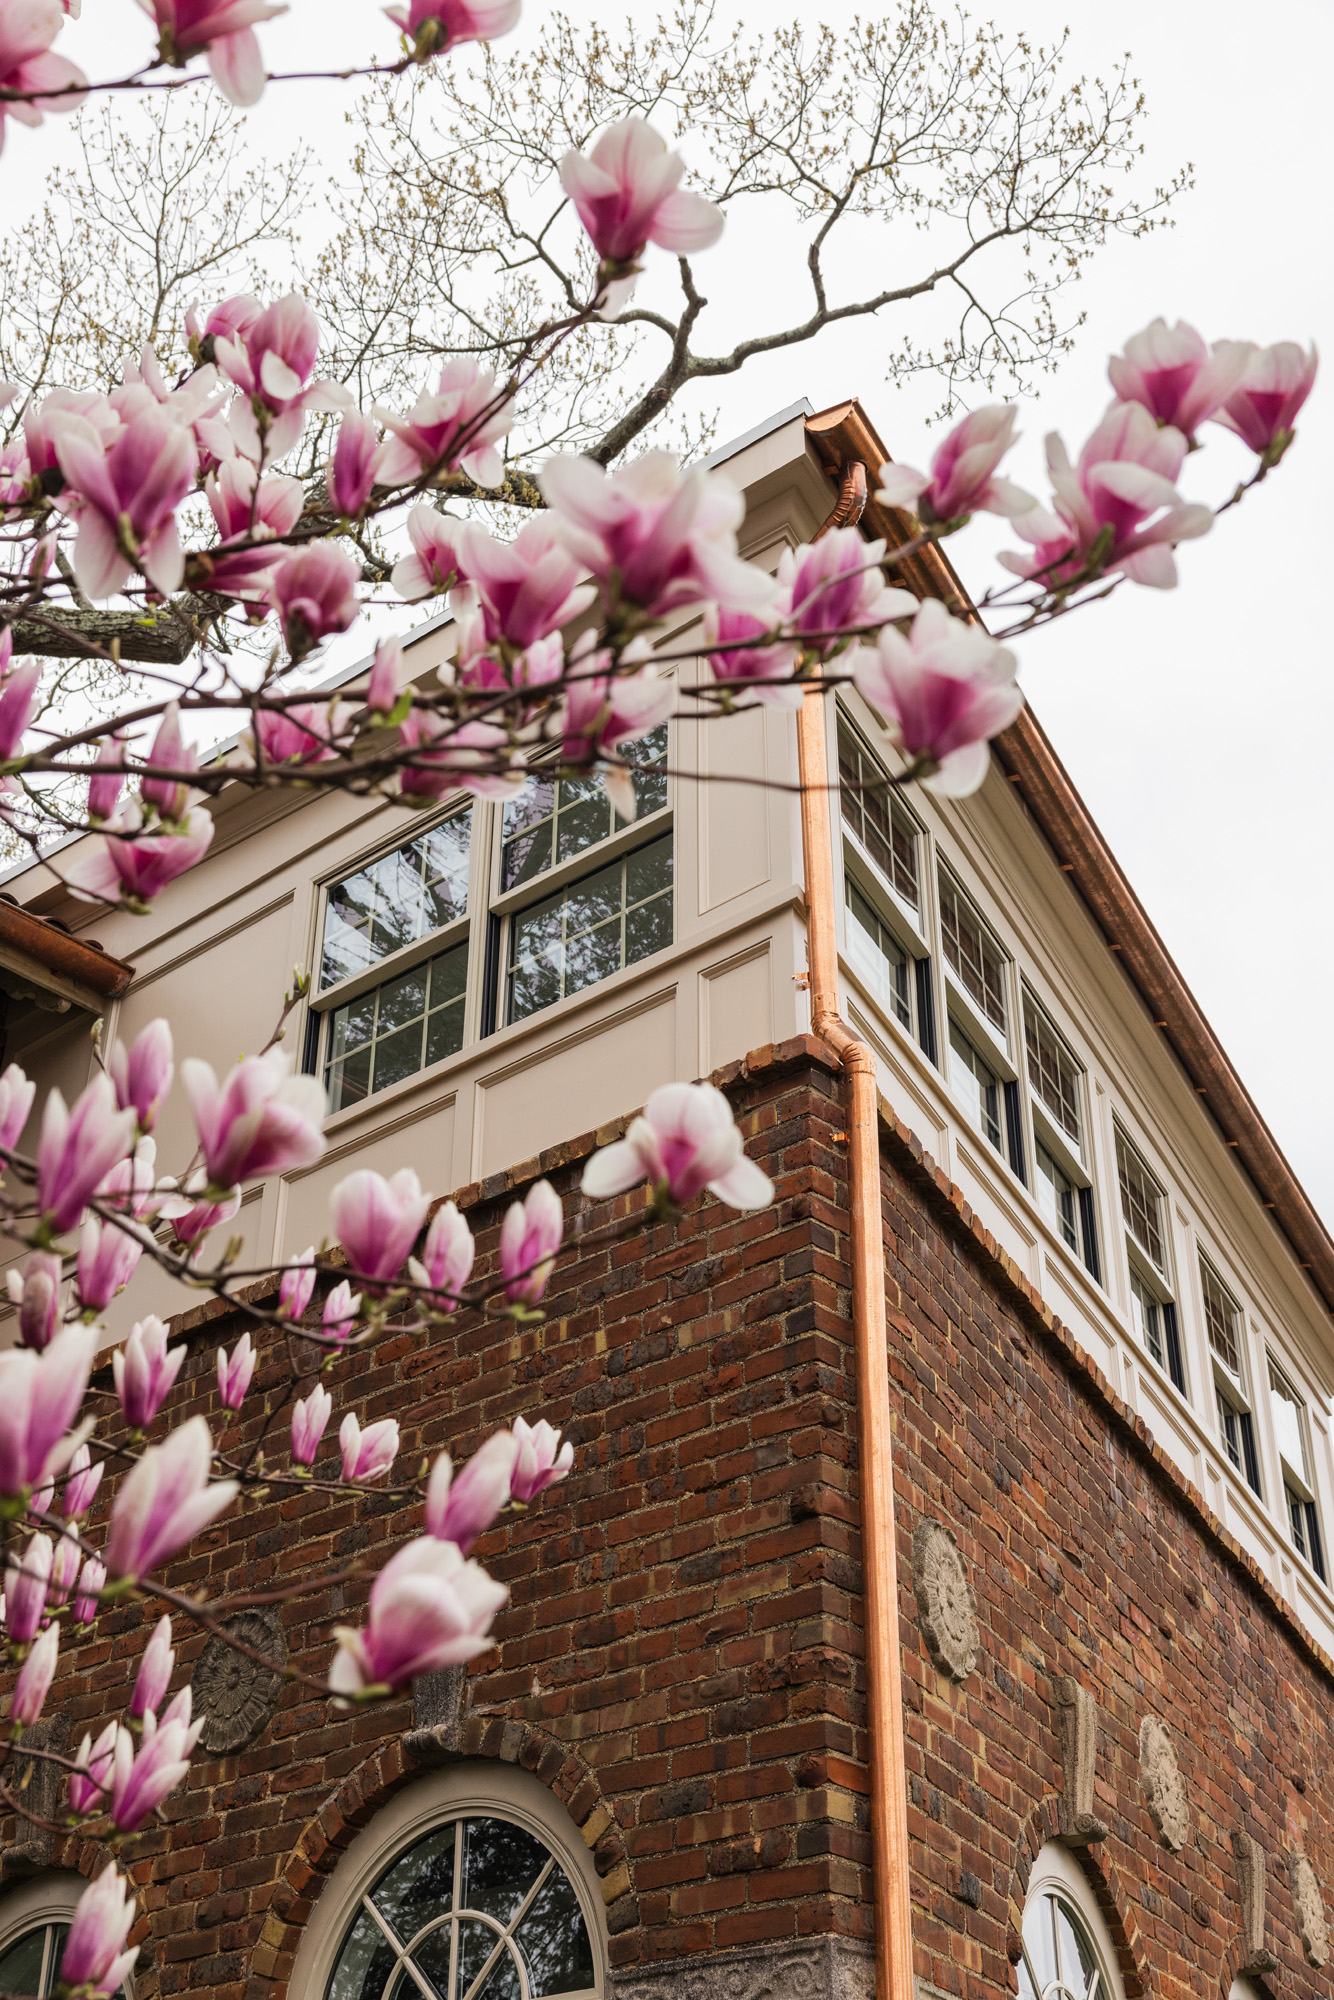
Blackstone Boulevard is one of Providence’s most prestigious addresses, defined by its grand architecture and mature landscapes. However, homes built here in the early 20th century often suffer from a common issue: rigid, segmented floor plans that feel disconnected by modern standards. Project Two Ninety—a 1911 estate on the boulevard—shows how a design-build renovation can open those plans while protecting the home’s historic character.
Completed ProjectsBy Paul Vespia, Founder1 min read
The Challenge: Connectivity vs. Character
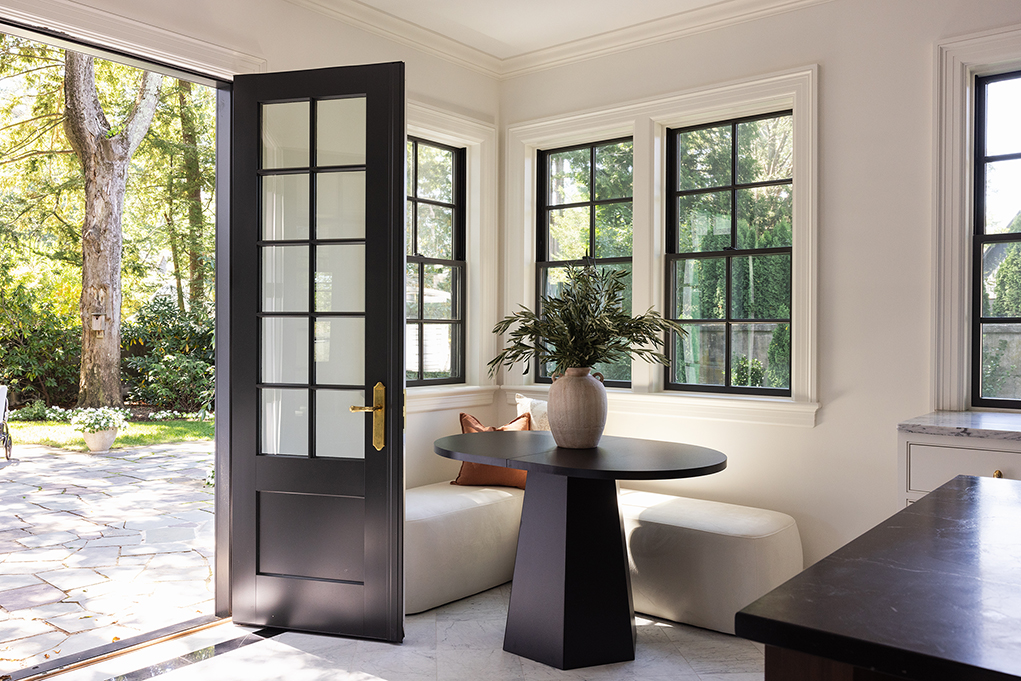
The original layout of this 1911 home was compartmentalized, limiting natural light and disrupting family flow. The challenge was to remove structural barriers to create an airy, connected living space without turning the home into a generic "white box." We needed to distinguish between the walls that held the home up and the walls that held its character together.
The Design-Build Solution
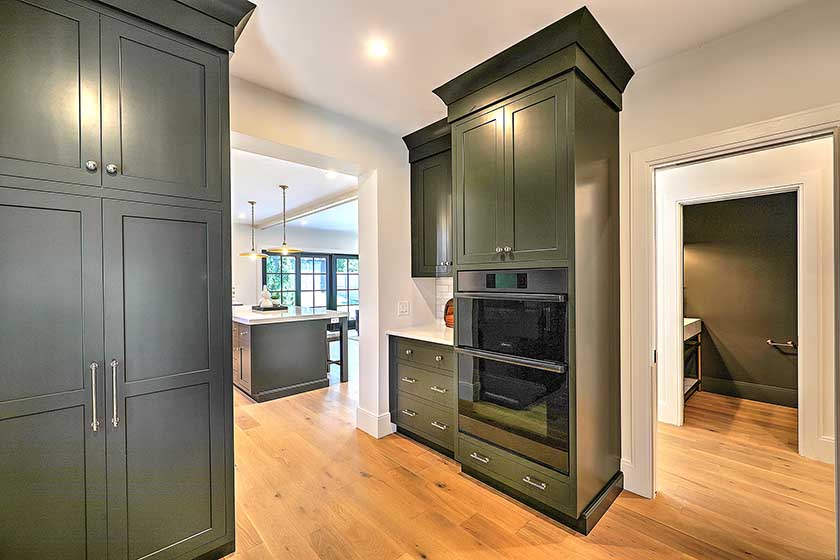
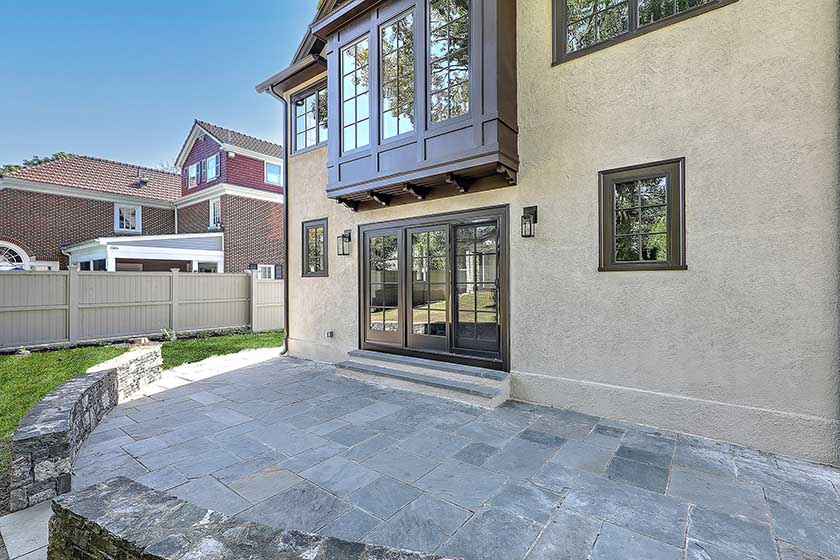
Our team executed a comprehensive expansion and renovation that selectively opened the main living areas. We engineered long-span openings to flood the home with light and create sightlines from the kitchen to the living spaces. Crucially, we preserved specific "jewel box" rooms, like the original dining room and a vintage bar area, to anchor the open spaces with period-correct weight and texture.
The Result: Timeless Flow
Completed in just nine months, the result is a home that offers the best of both worlds. It possesses the gravitas of a historic East Side estate but functions with the ease and brightness of a new build. It proves that you don’t have to choose between history and sunlight; you just need the right design-build strategy to unite them.