Watch
Project Six Twelve: Modernizing Historic Architecture with Invisible Transitions
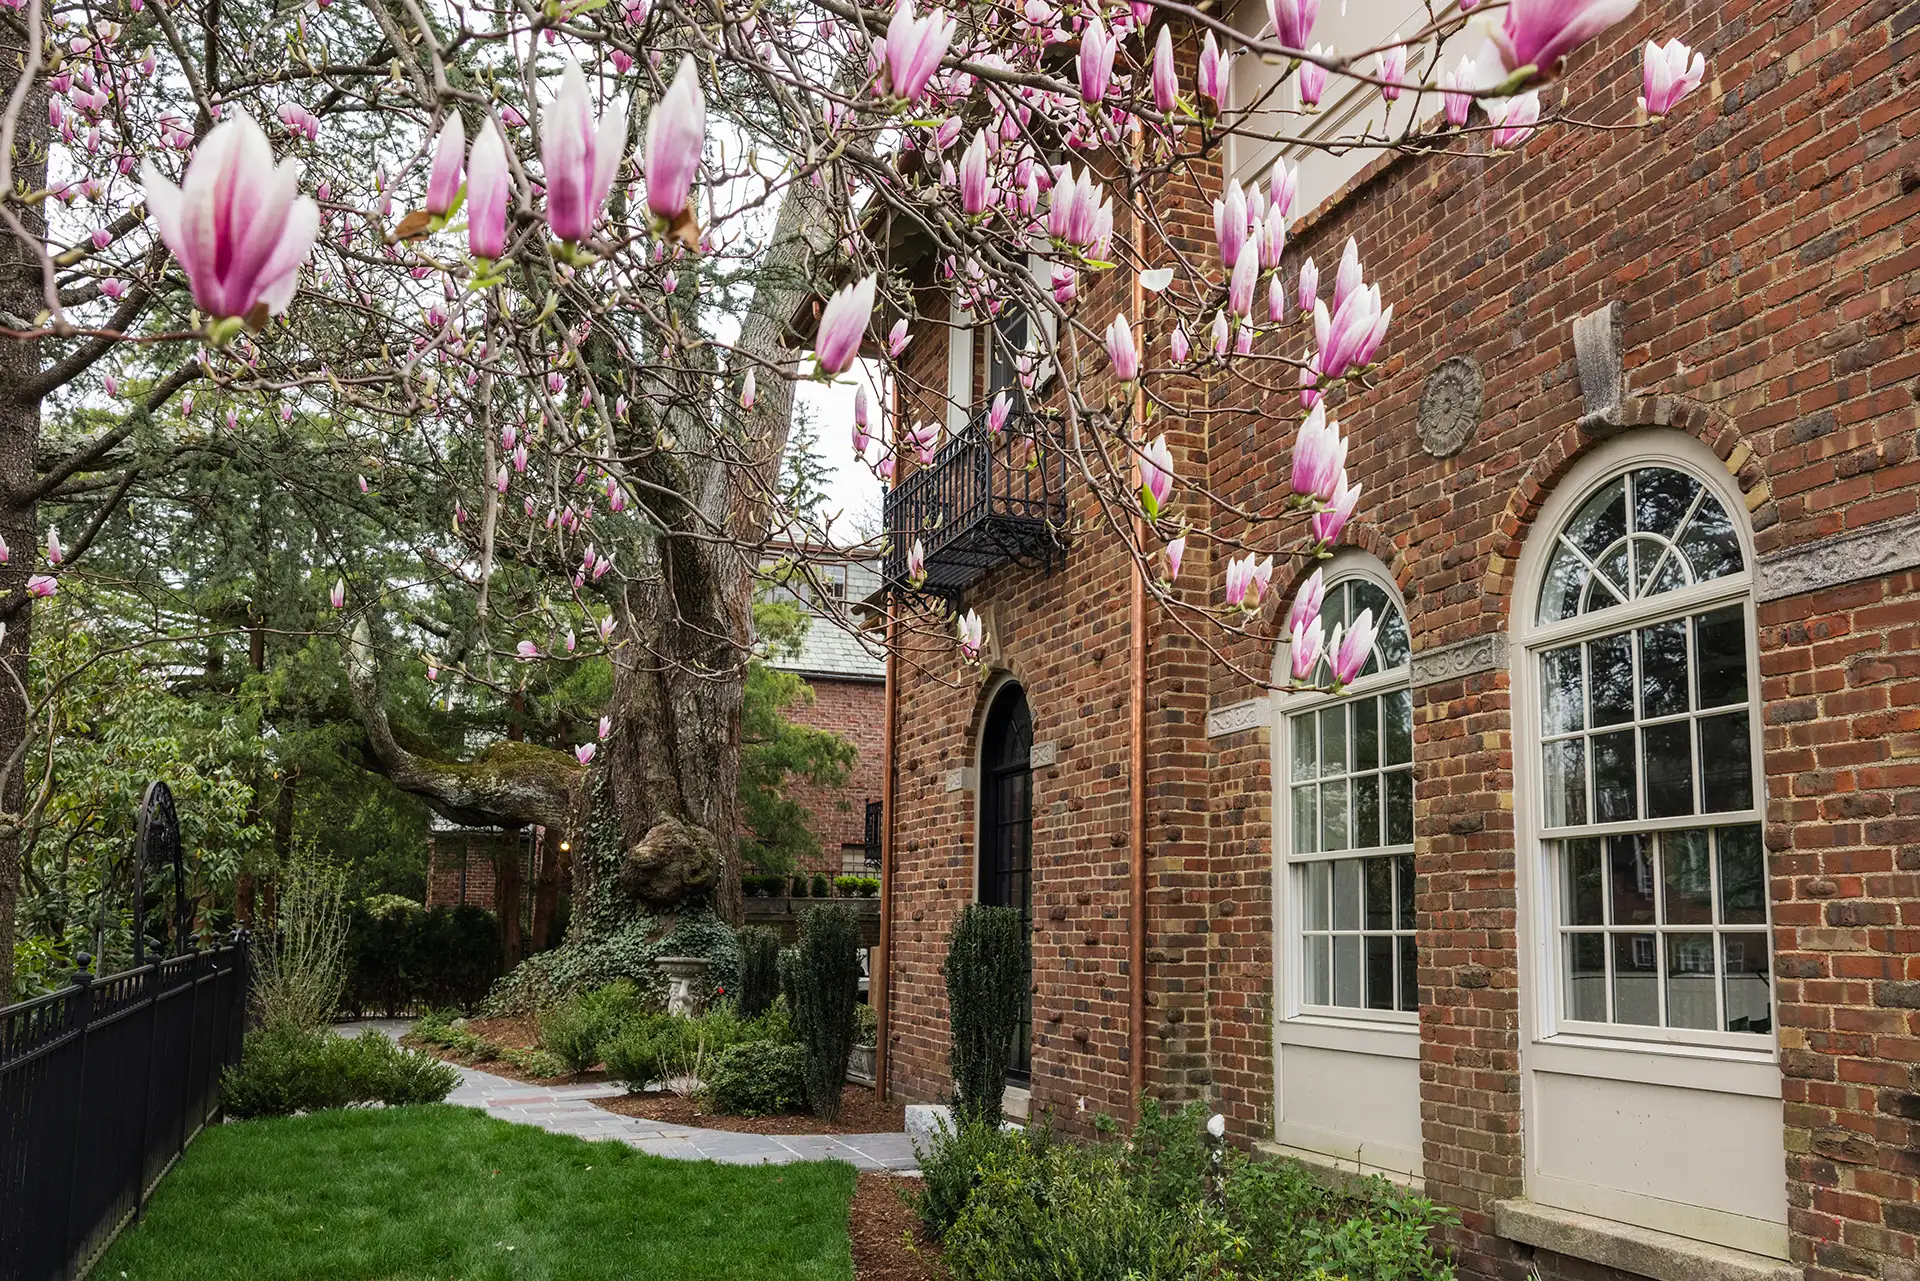
On Providence's East Side, Project Six Twelve opens a 1930 Spanish Revival without announcing what is new: walls come down, beams stay cohesive and the plan feels natural to how the family lives.
VideoBy Paul Vespia, Founder
Video
Transcript
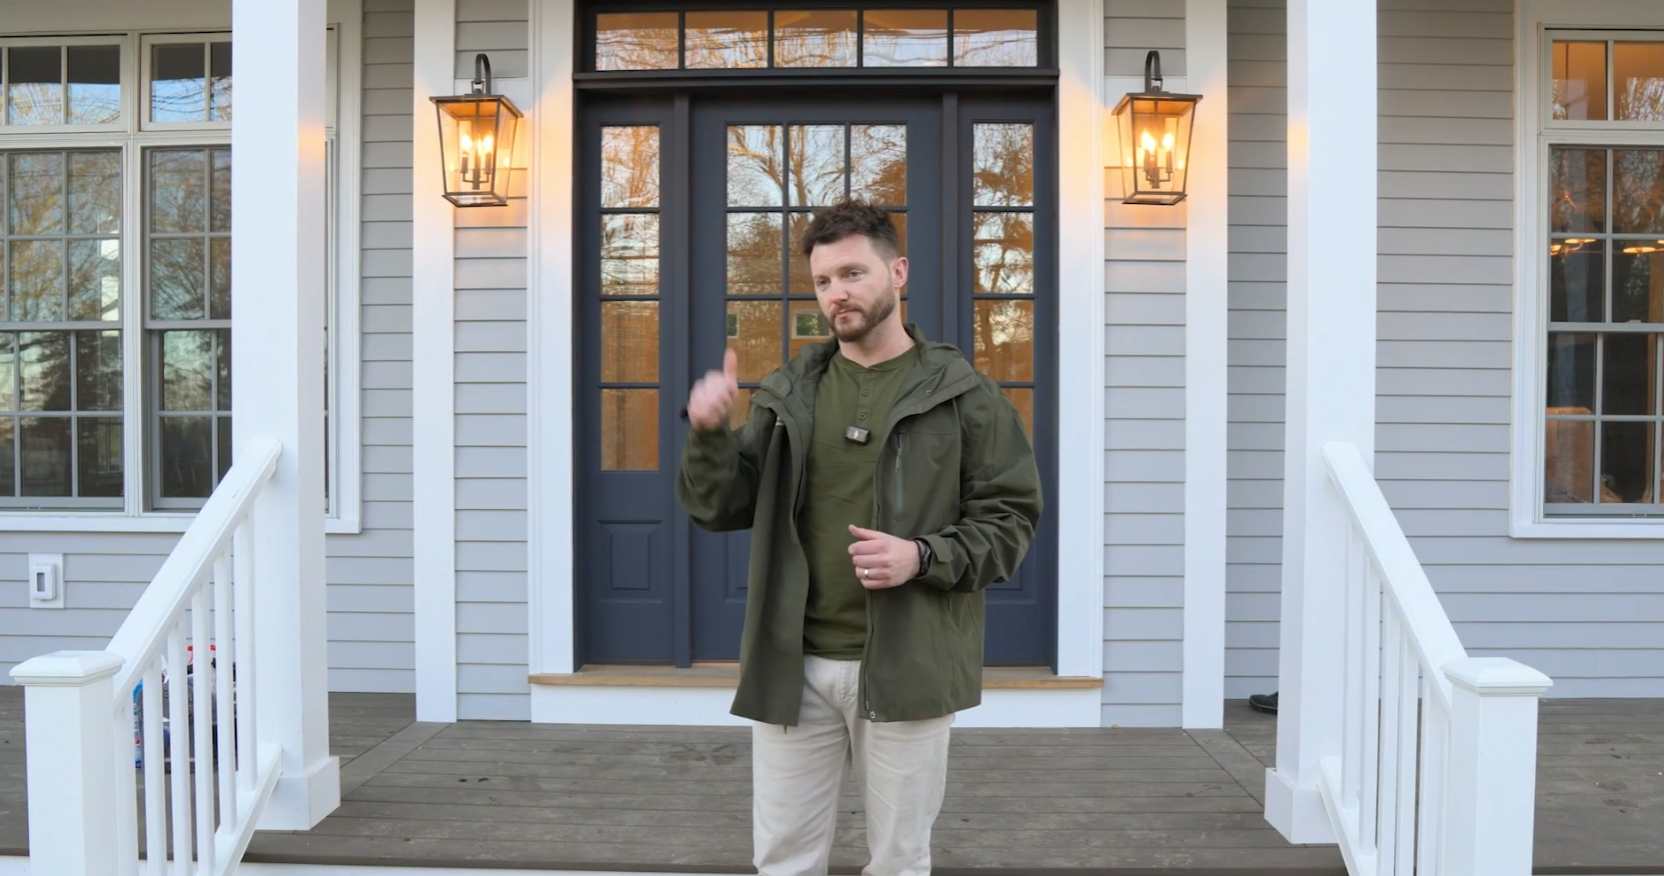
One of the most important things to us is to be able to walk through these houses and not be able to tell the difference between what was original and what we added. Right where I'm standing used to be a wall with a fireplace on this side. We've opened it up now.
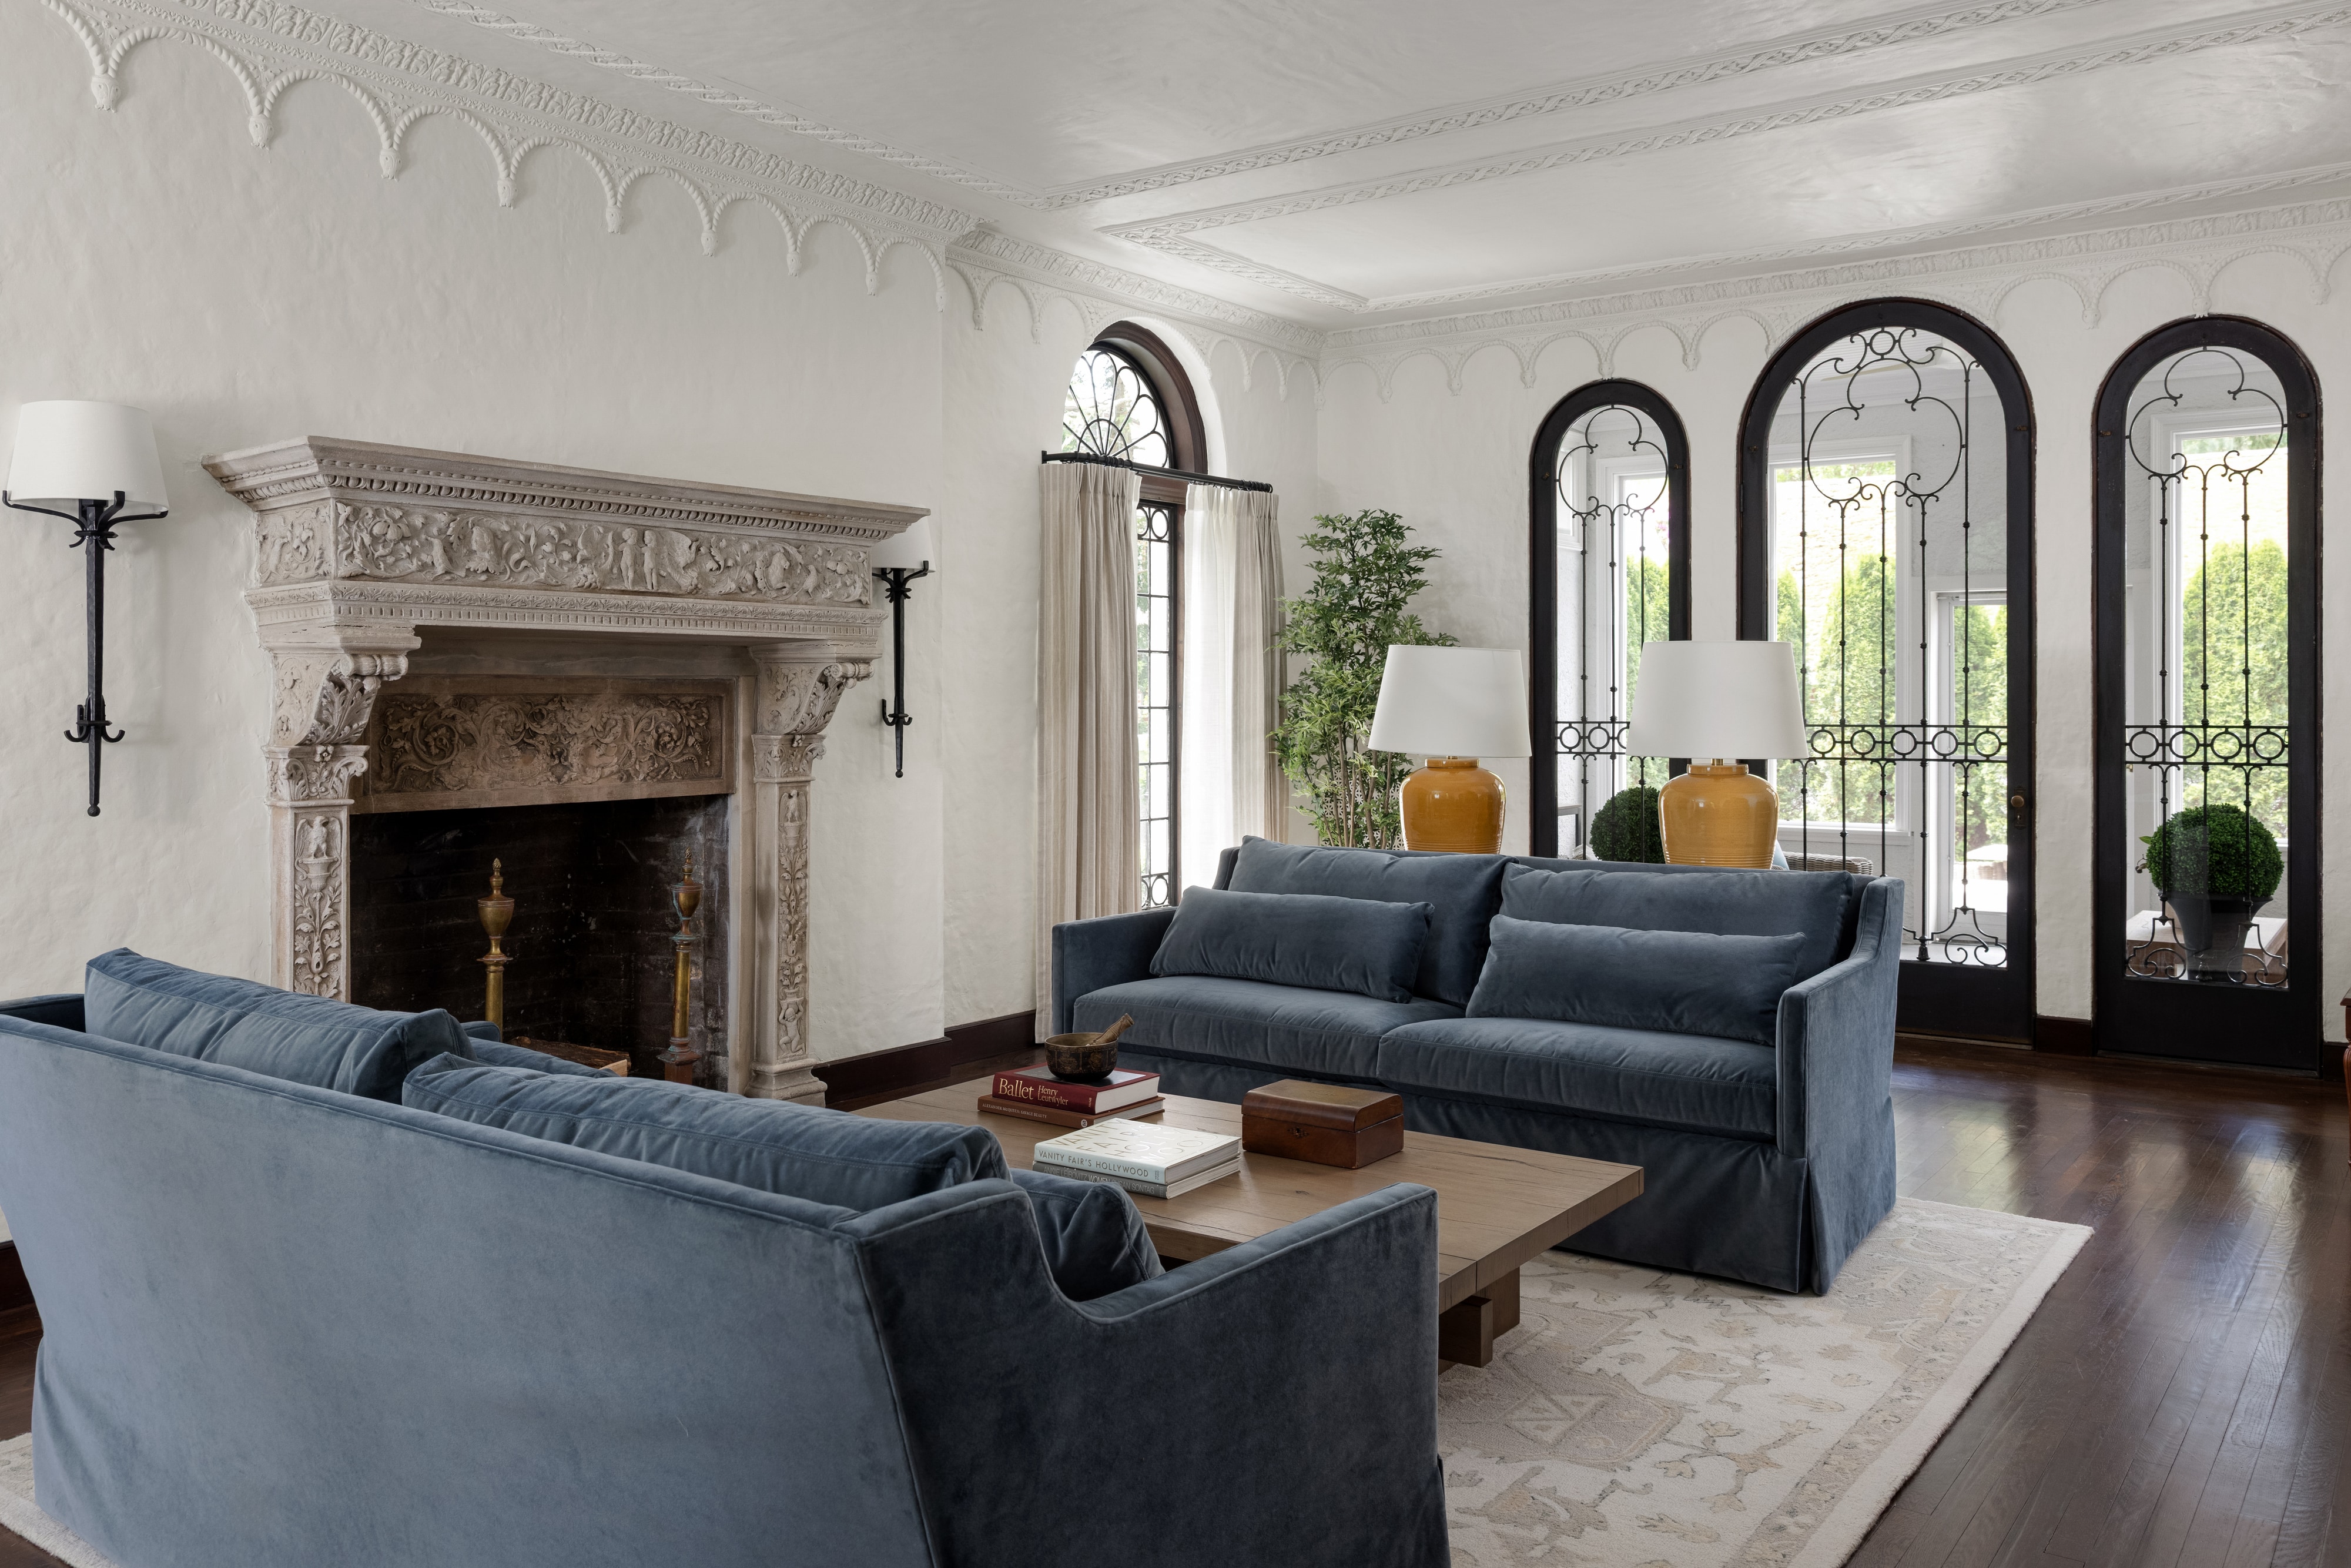
Behind me there was a large archway between the living room and the dining room, and the kitchen was closed off as well. So now it feels much more open, but not completely open like you've seen in some of the early 2000s houses. This feels much more natural to the layout of the house, as well as how people will actually live in the space.
We also added these beams here to replicate what was original to the house. In the sunroom there were beams, and in this area there was a different type of beam. So we removed those and then made them cohesive throughout the entire space.
About this film
- Location: Providence, RI
- Style: 1930 Spanish Revival
- Focus: Invisible transitions between original and new work
- Highlight: Opened plan with room definition and cohesive ceiling beams
This film is about the hardest part of historic renovation: walking through and not being able to tell what was original and what Hill & Harbor added. At Six Twelve that meant opening a wall and fireplace, softening a large archway and kitchen closure, and making ceiling beams read as one continuous language across the living spaces.