Historic Renovation & Furnishings
Five Fourteen

Project film
- Location
- Providence, RI
- Project
- Historic Renovation & Furnishings
- Timeline
- 8 Months
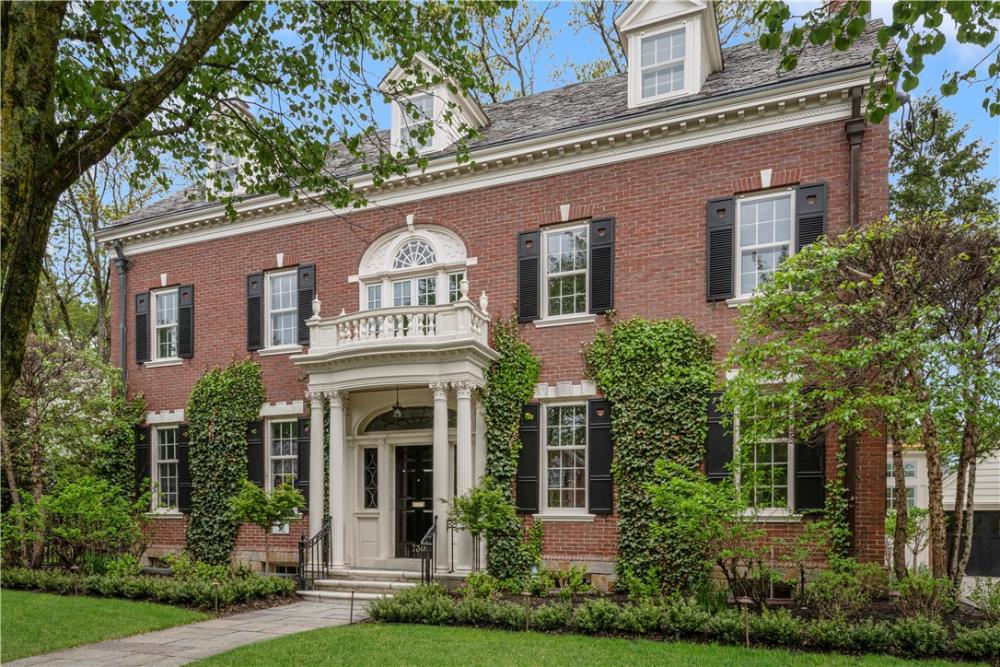
When our clients found this 1929 home, some spaces didn't match their aesthetic, but knowing that our team could handle every aspect of the project from renovation to furnishings, gave them the confidence to see the potential and move forward with the purchase. The goal was to deliver a fully finished, move-in ready home by the time they arrived, finished down to the linens.
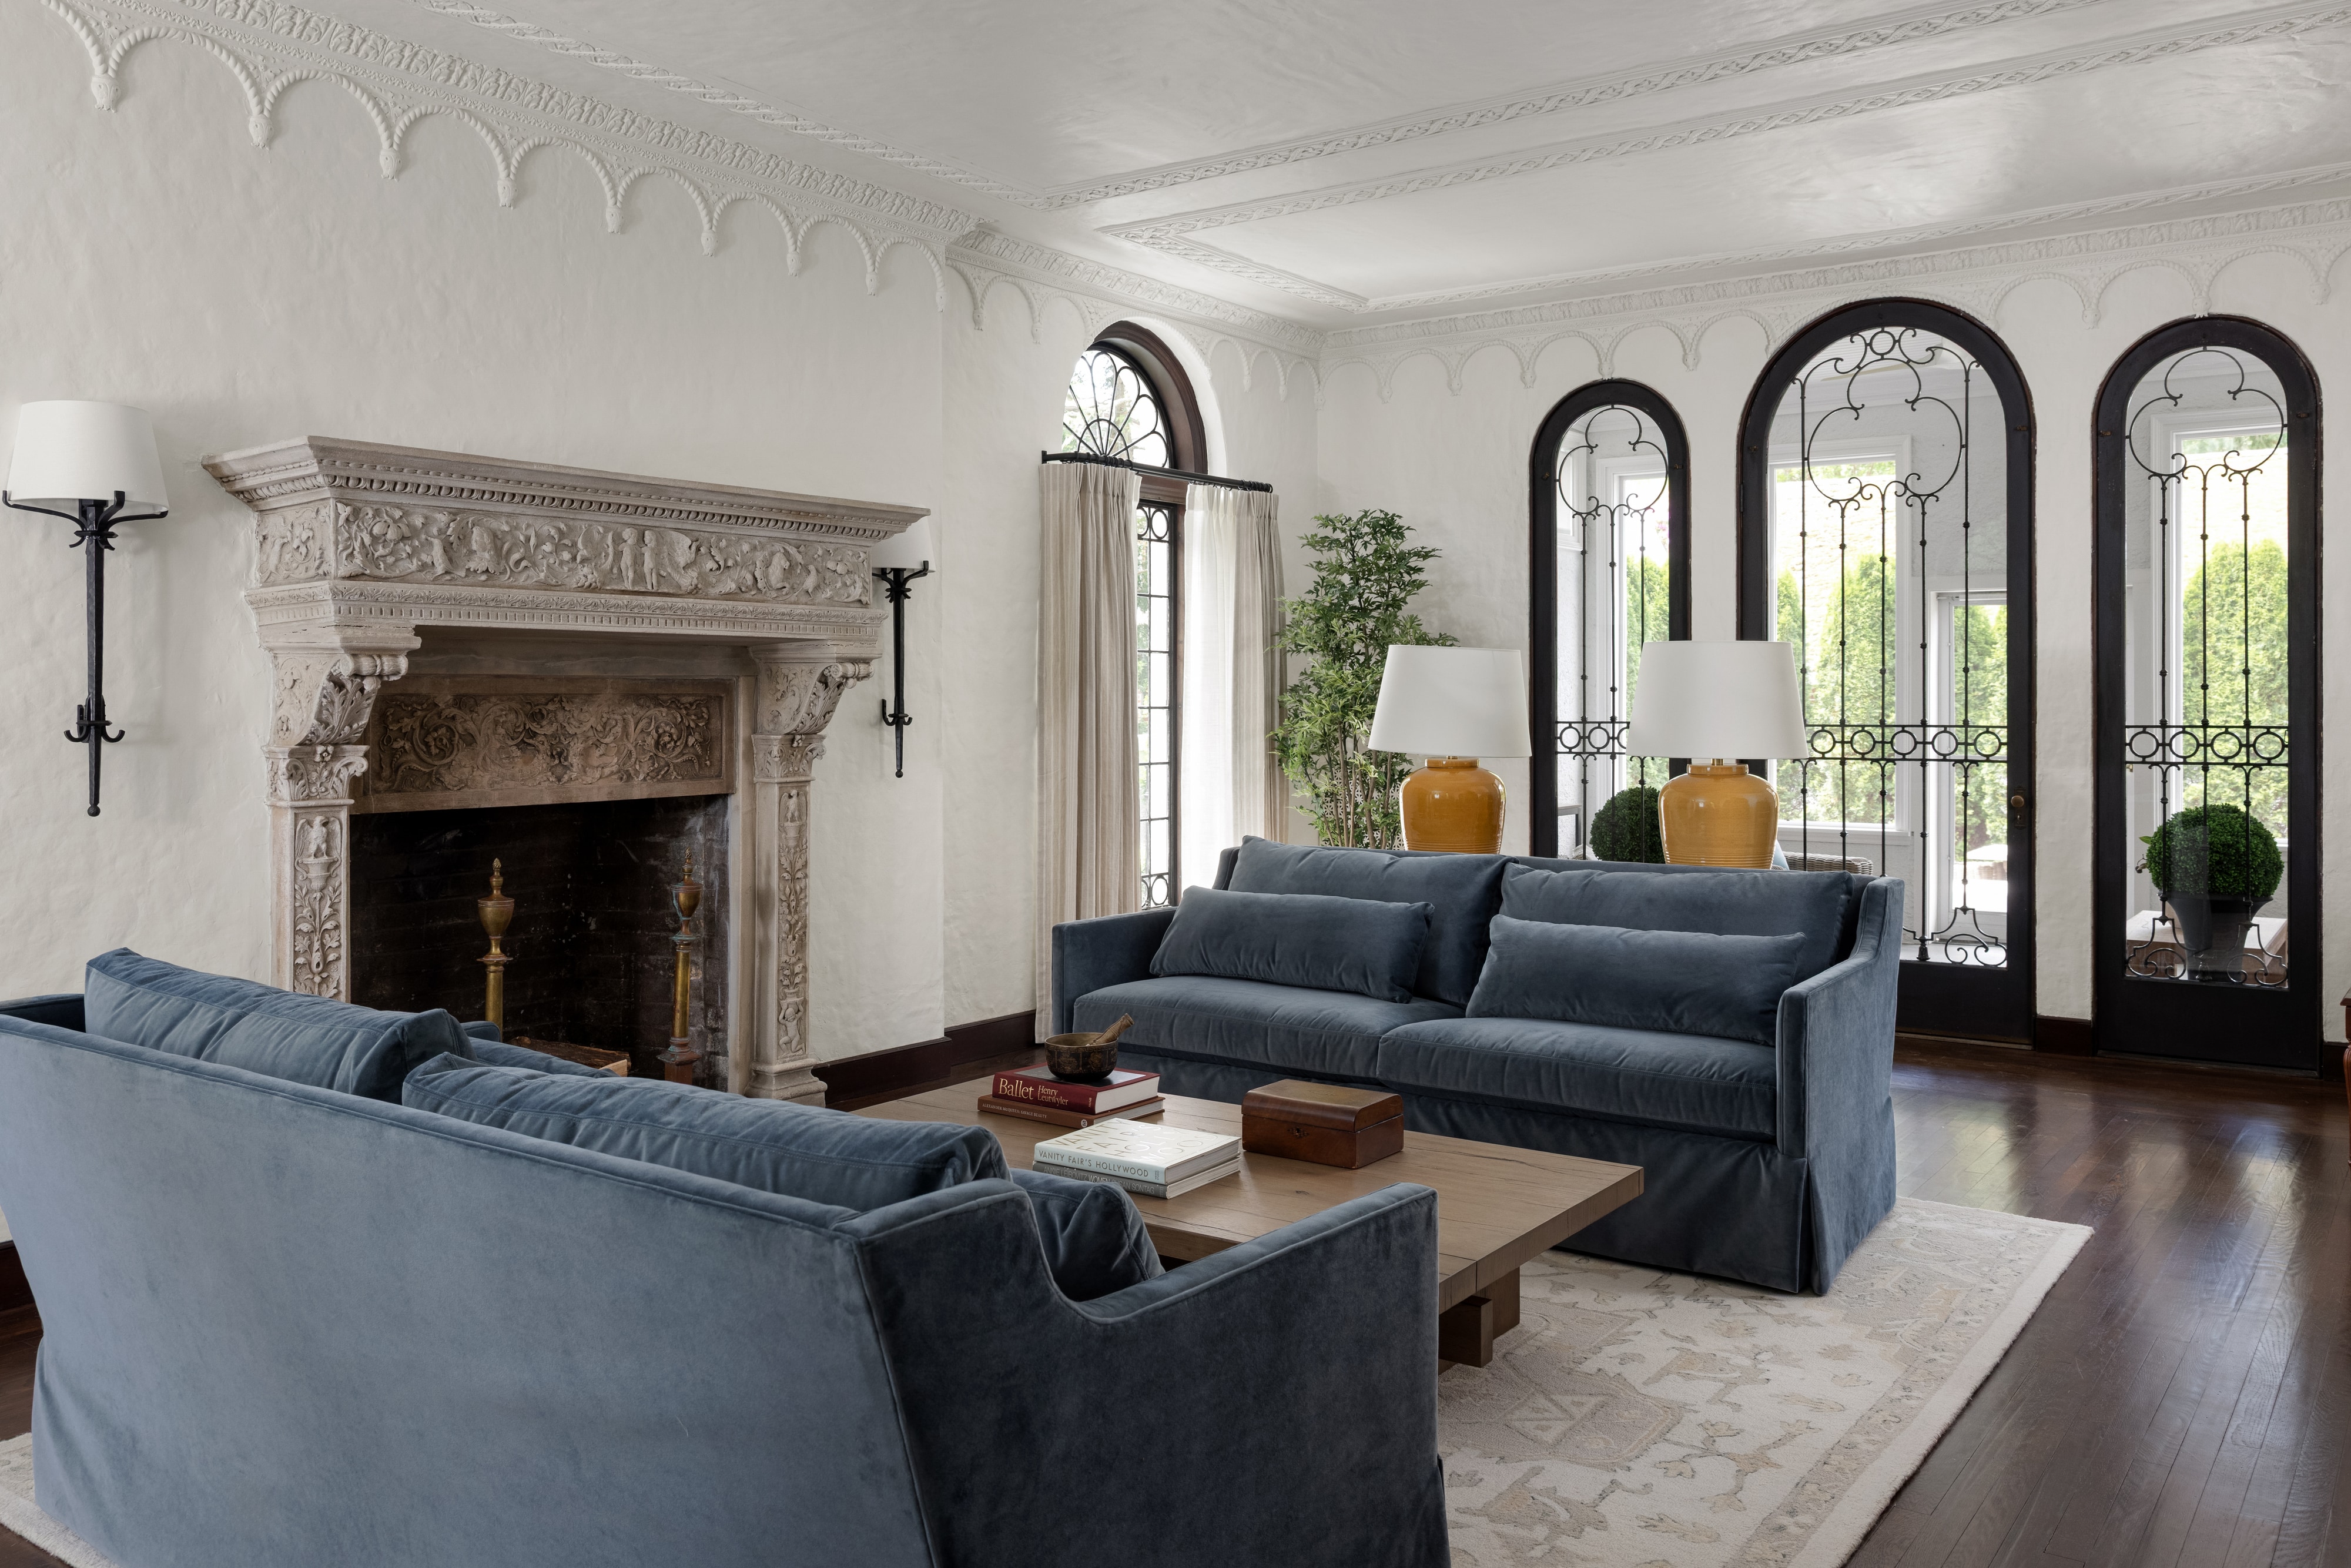
The original windows, doors, plaster detailing, floors, and a limestone fireplace were all preserved on the first floor, with every new design decision chosen to honor the existing architecture and layout. On the second floor, renovations created expansive ensuites, ensuring every space works for the needs of a busy family. Unique elements throughout, including a hidden library for the kids, curated artwork, and custom built-ins and millwork, give the property a new sense of character that now feels like home.