Historic Renovation + Addition
Six Twelve

Project film
- Location
- Providence, RI
- Project
- Historic Renovation + Addition
- Timeline
- 10 Months
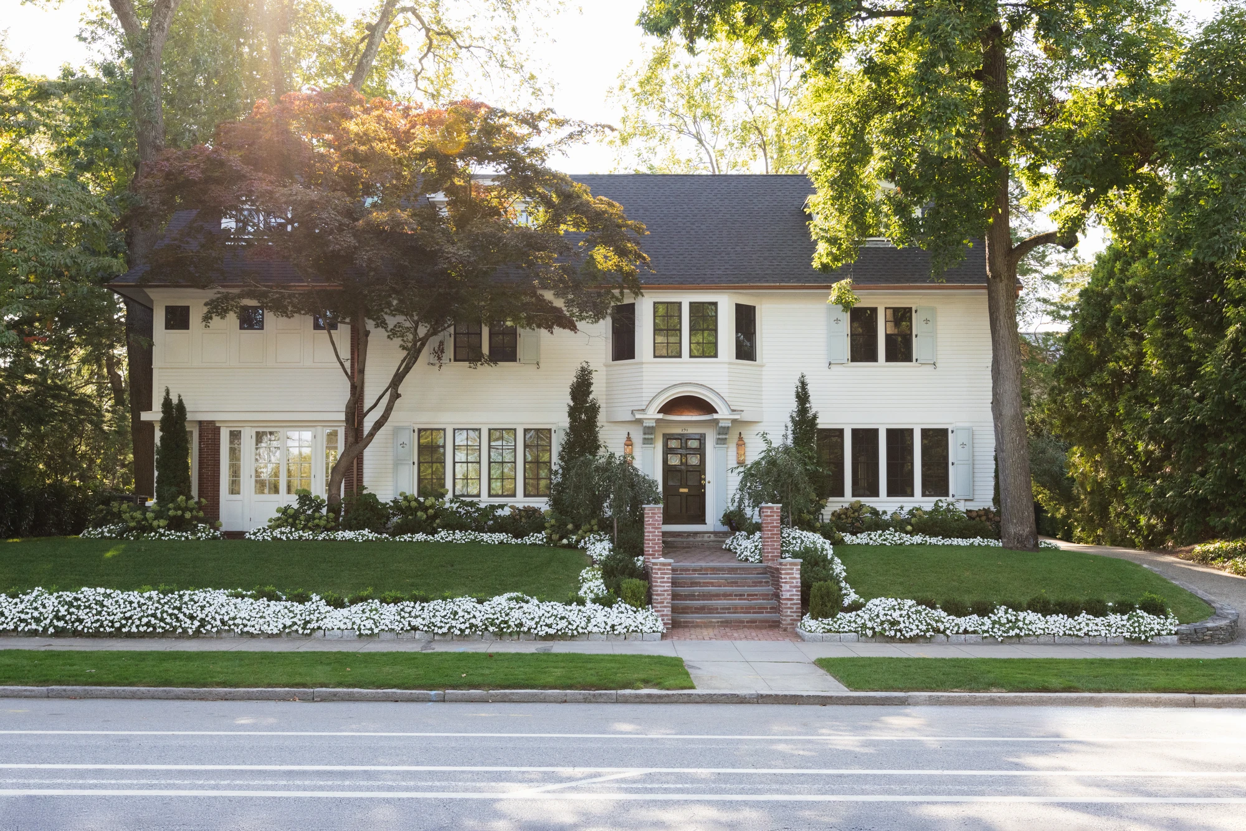
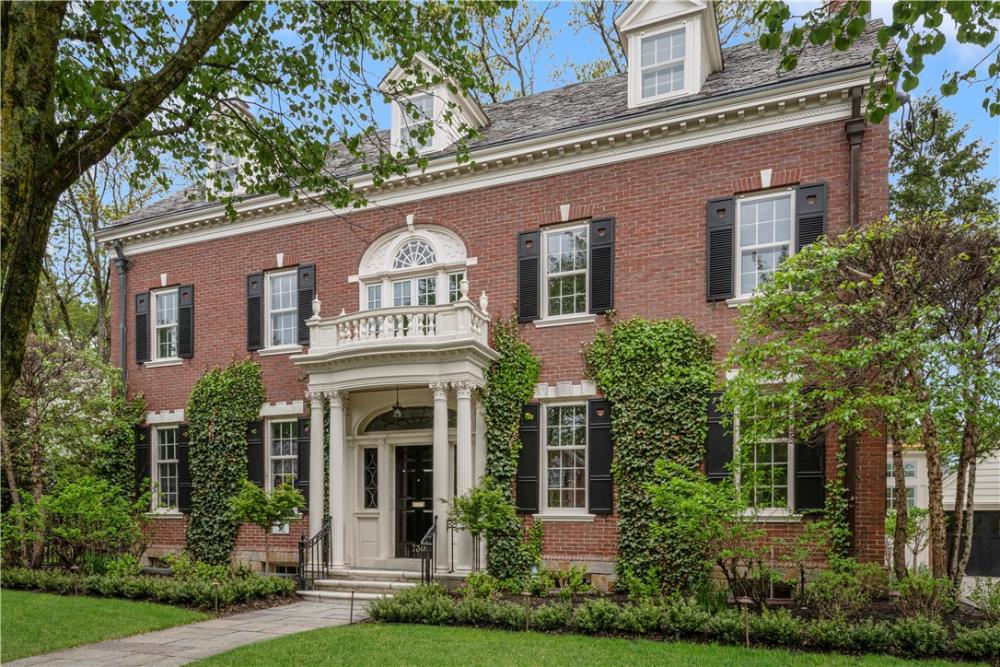
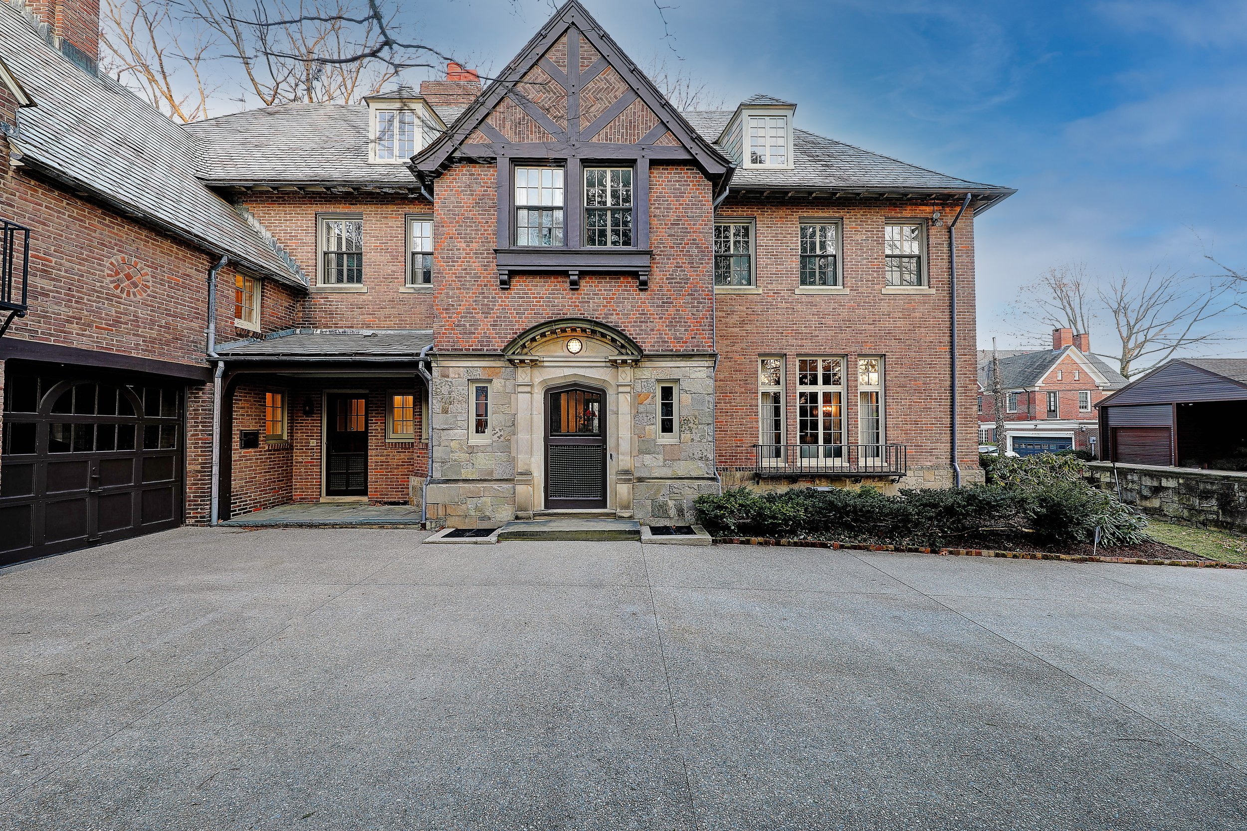
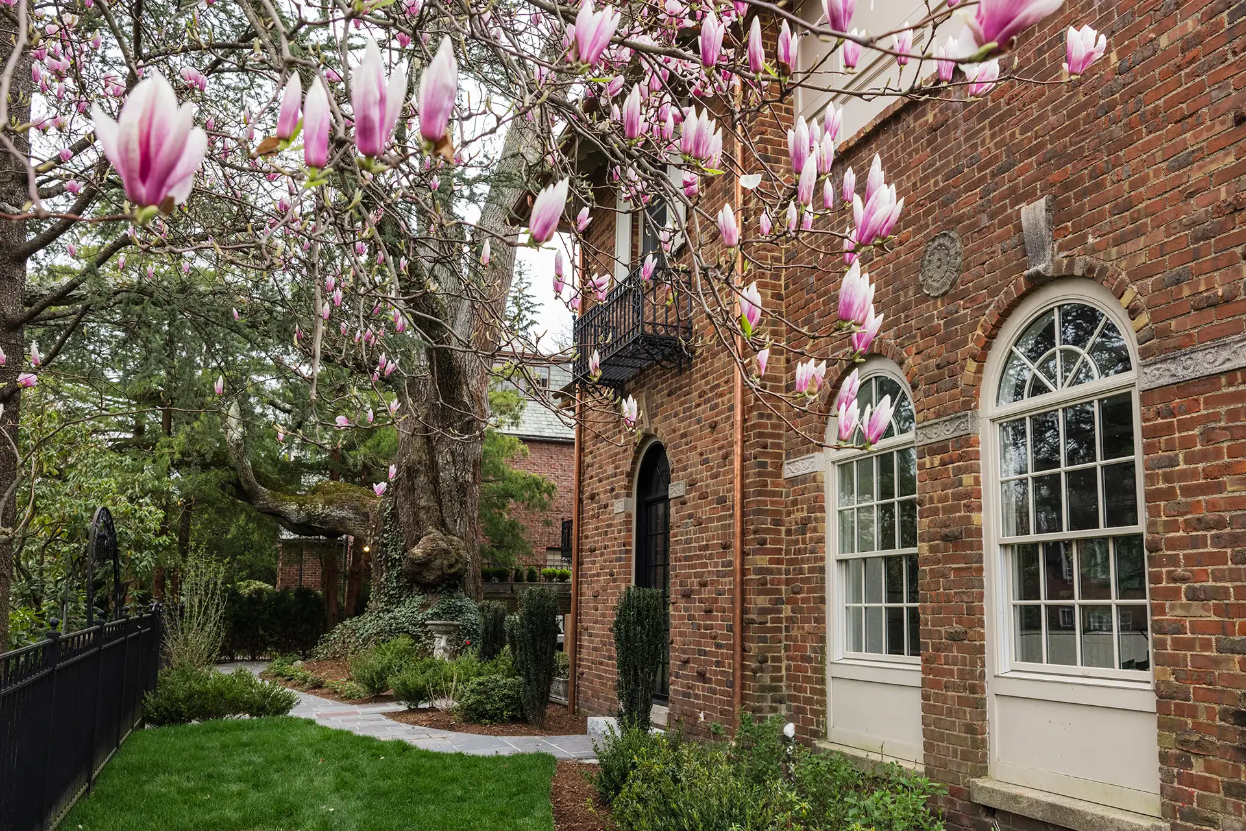
Located on Providence's East Side, this 1930 Spanish Revival was reimagined to honor the original architecture while updating it for a modern lifestyle. Prior to starting, the existing floor plan required extensive planning to accommodate layout changes and a second floor addition to add square footage and improve flow. On the first floor, the removal of walls created a sense of openness in the main living area, without sacrificing the warmth and definition of each room. Now, every space has a fresh point of view, but nothing in this historic Rhode Island design build home announces itself as new; the ceiling beams, wood floors, period lighting and other design decisions throughout were all incorporated to feel as though they've been part of the home for decades.